
Description
90m²
2 Bedroom, first floor apartment in Ferndale.
The property is professionally managed by Etchells and Young Property Brokers.
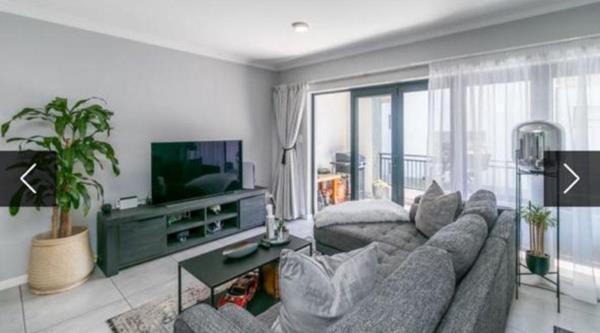
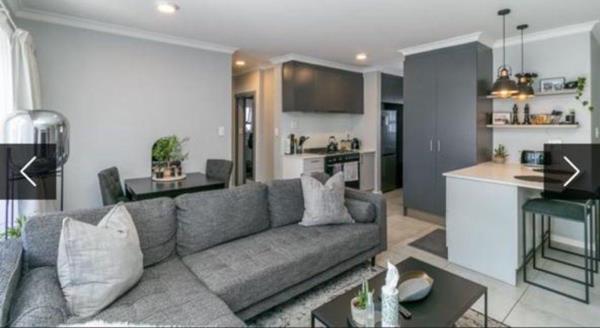
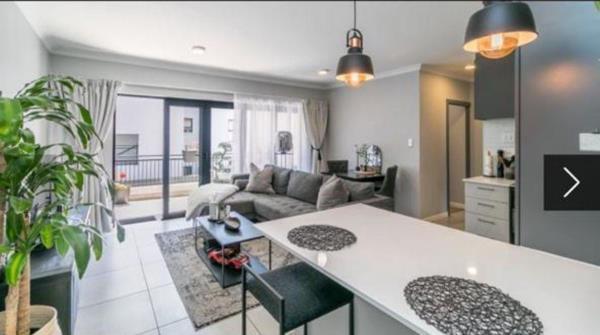
The open-plan layout features tasteful finishes throughout, with a tiled lounge, kitchen, and scullery. The kitchen offers ample cupboard and counter space, a Smeg oven with gas hob, and a breakfast nook. Large windows bring in natural light, and the living area opens onto a spacious undercover balcony. A private rooftop washing line is also available.
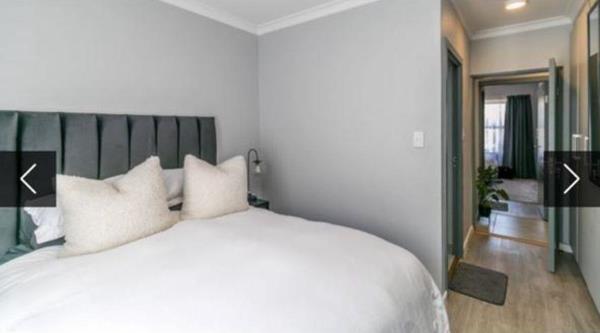
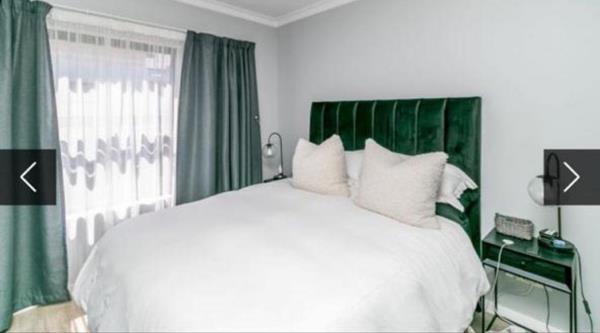
Both bedrooms are well-sized with built-in cupboards. The main bedroom has an en-suite shower, while the second bathroom includes a bath and shower.
The apartment is fibre- and DStv-ready and pet-friendly for cats only, on approval. One undercover parking bay is included, with additional visitor and overflow parking. Security features 24-hour guards and biometric access control.
Electricity, gas, plus a monthly R500 utility fee are for the tenants account. The complex is centrally located near shopping centres, schools, medical facilities, gyms, and major routes.
2 Bedroom, first floor apartment in Ferndale.
The property is professionally managed by Etchells and Young Property Brokers.
The open-plan layout features tasteful finishes throughout, with a tiled lounge, kitchen, and scullery. The kitchen offers ample cupboard and counter space, a Smeg oven with gas hob, and a breakfast nook. Large windows bring in natural light, and the living area opens onto a spacious undercover balcony. A private rooftop washing line is also available.
Both bedrooms are well-sized with built-in cupboards. The main bedroom has an en-suite shower, while the second bathroom includes a bath and shower.
The apartment is fibre- and DStv-ready and pet-friendly for cats only, on approval. One undercover parking bay is included, with additional visitor and overflow parking. Security features 24-hour guards and biometric access control.
Electricity, gas, plus a monthly R500 utility fee are for the tenants account. The complex is centrally located near shopping centres, schools, medical facilities, gyms, and major routes.
Photo Gallery




Listing Details
Bathrooms
2
Bedrooms
2
Covered parking
1
Family TV room
1
Floor size
90 m²
Listing date
19 Aug 2026
Lounges
1
Open parking
1
Parking spaces
2
Pool
1
Property type
Apartment
Map
The map uses the listing's coordinates. Confirm the exact location independently.
Plan your next steps
Planning your next step? Check a purchase, compare rental costs, or prepare with the viewing checklist.
Before making a decision, independently verify the asking price, availability and running costs. Save this home to your shortlist to record questions and compare it with others.
- Prepare for a viewing and record what you find.
- Compare rental costs and check the lease before you commit.
- Compare neighbourhoods against your priorities.
Listing information
Details may change after our latest update. Homescoutly is not the seller, landlord, or listing agent.
More Homes in Randburg
Looking for similar homes in Randburg? Browse more listings in this city to compare locations, photos, and property details.