Homescoutly

Description

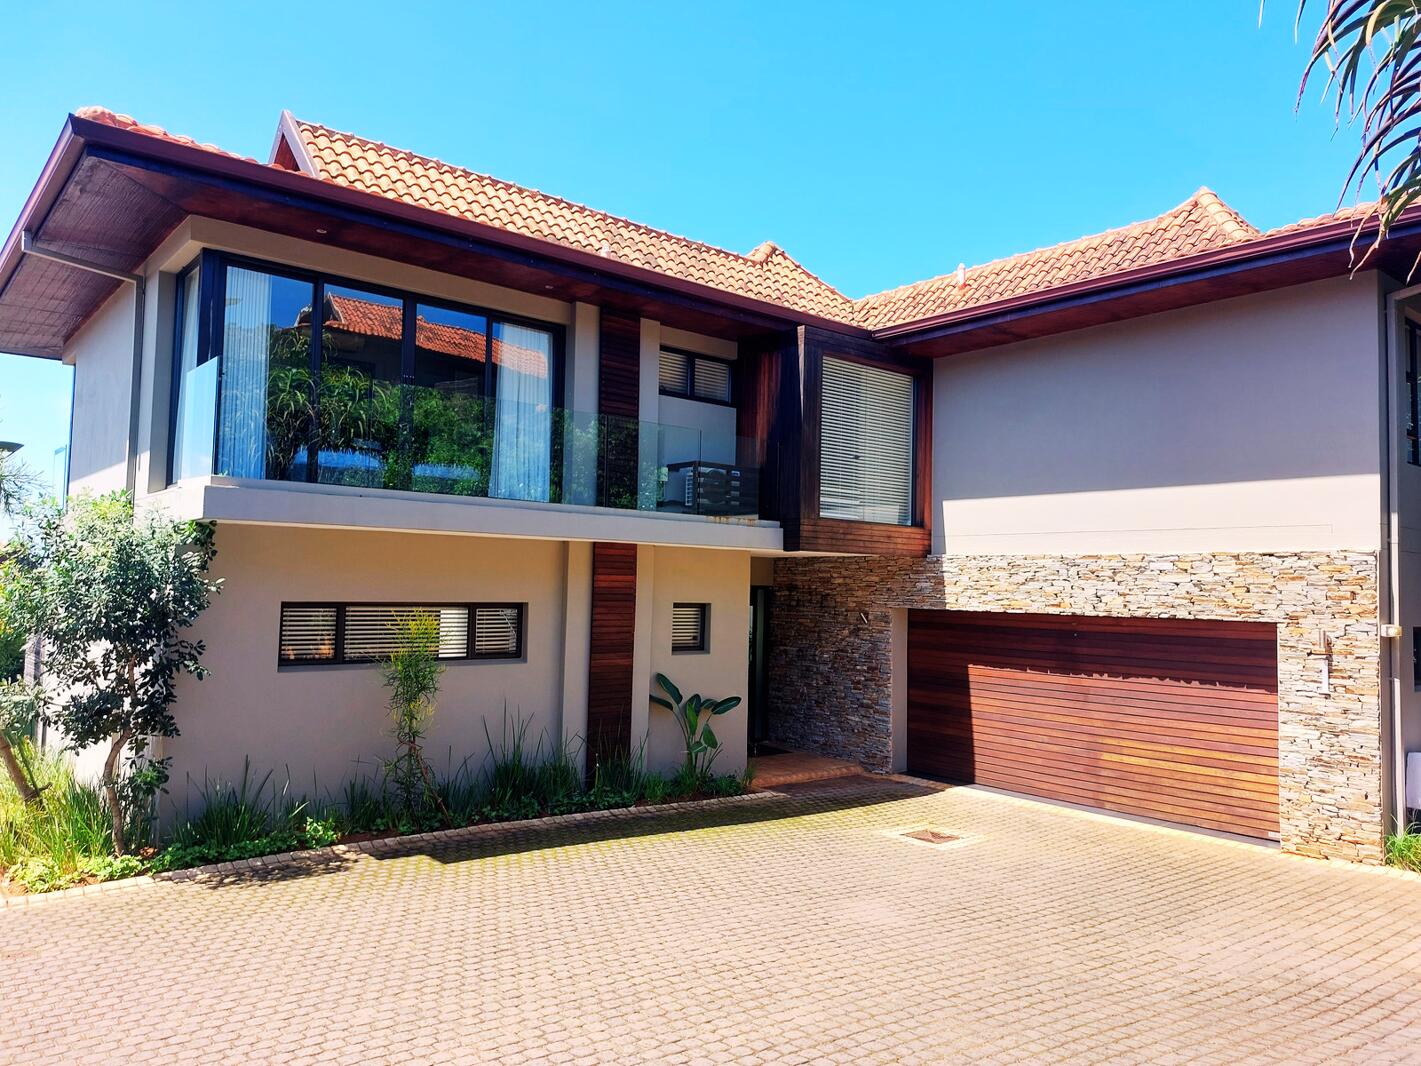
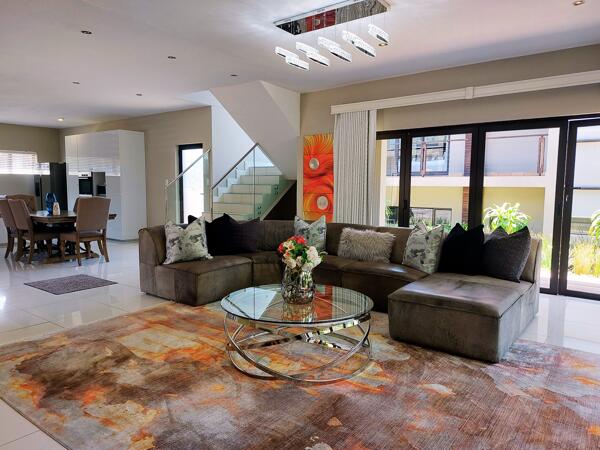
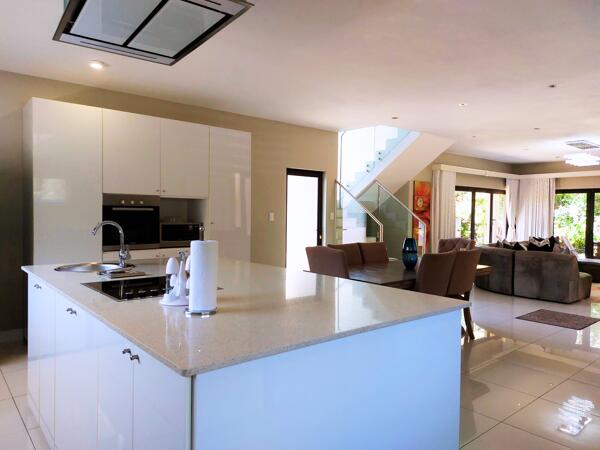
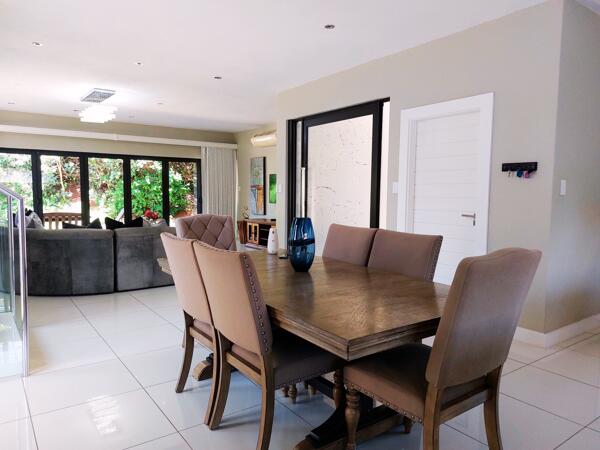
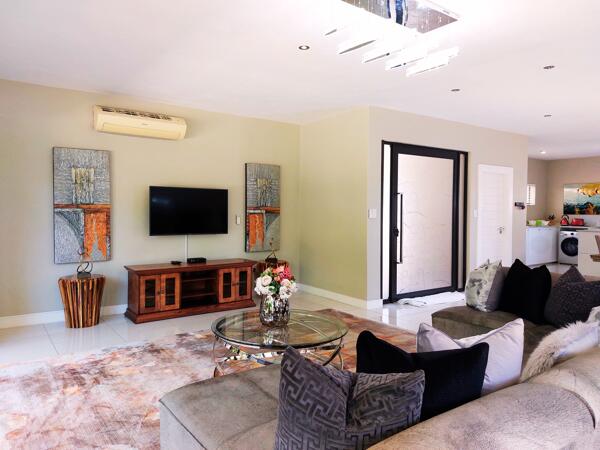
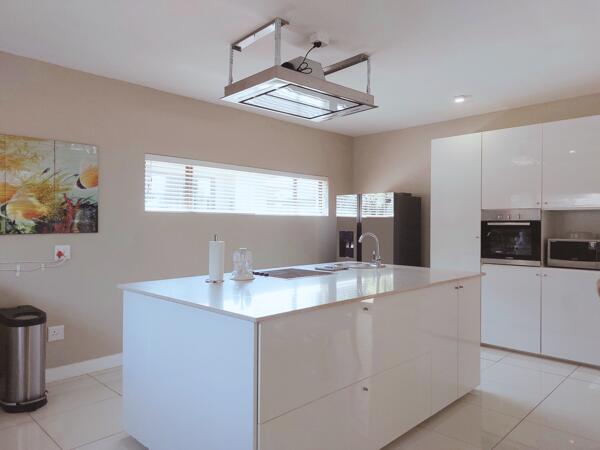
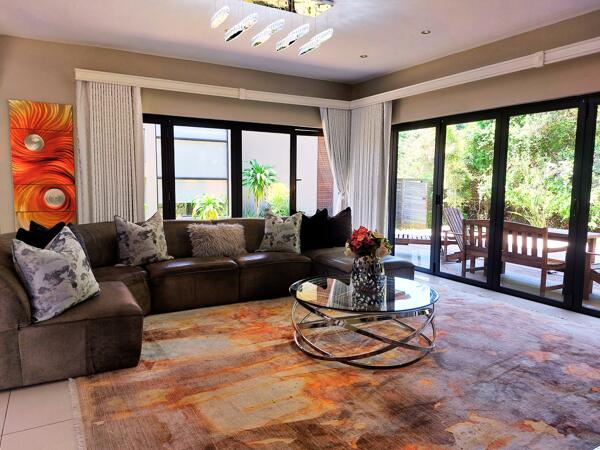
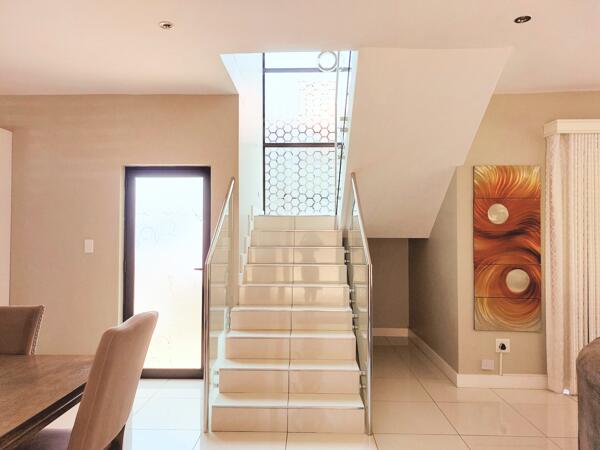
The design of this home caters to free-flowing living spaces that lead out to your own private sanctuary garden with a swimming pool. The modern finishes coupled with the crisp and clean interiors make this home instantly appealing. The large living spaces are all located on the ground level and are further enhanced by sliding doors that open out to a covered patio and entertainment space. The kitchen is of modern design and is well appointed, lending itself well to effortless entertaining.
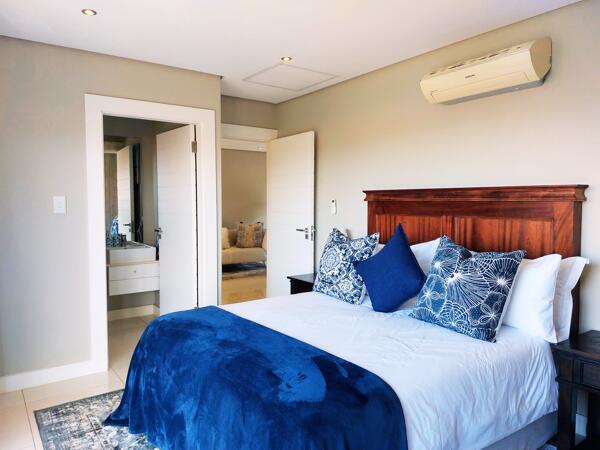
All bedrooms are en-suite and are located on the upper level, which provides an added level of privacy, with a central pyjama lounge. The home can be conveniently accessed directly from the lock-up garage.

Photo Gallery

Listing Details

Balcony
1
Bathrooms
4
Bedrooms
4
Deck
1
Dining areas
1
Floor size
345 m²
Furnished
1
Garage parking
2
Garden
1
Guest toilet
1
Land size
5 880 m²
Listing date
10 Jun 2026
Lounges
1
Open parking
2
Parking spaces
4
Patio
1
Pool
1
Property type
Townhouse
Security post
1
Study
1

Map

About This Listing

This property page for 4 Bedroom Townhouse in Zimbali Estate in Ballito, Kwazulu Natal, South Africa brings together the available listing description, photos, mapped location information, and key property details in one place to help visitors review the home more efficiently.

Buyers, renters, and researchers can use this page to compare the home with other listings, check the available features, and better understand the property before deciding on their next step.

More Homes in Ballito

Looking for similar homes in Ballito? Browse more listings in this city to compare locations, photos, and property details.