
Description
Exceptional & Spacious 3-Bedroom Double-Story Townhouse 220 m² with Panoramas
Experience the perfect balance of luxury, space, and security in this magnificent 220 m² double-story townhouse situated on the second floor in Halfway Gardens. Offering an expansive layout with high-end finishes throughout, this home is designed for seamless entertaining and comfortable family living.
Key Interior Features:
Generous 220 m² Floor Plan: Abundant living space spread across two storeys.
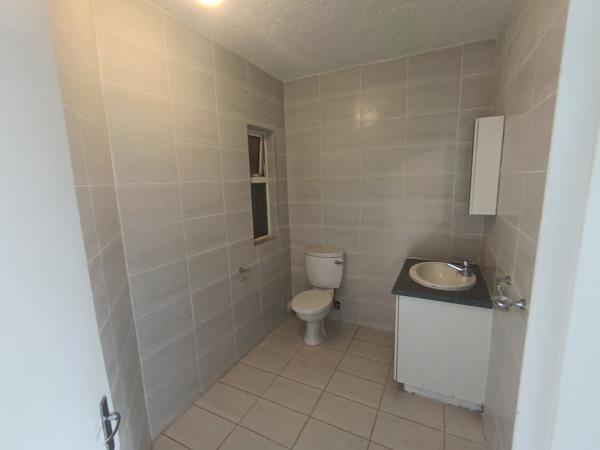
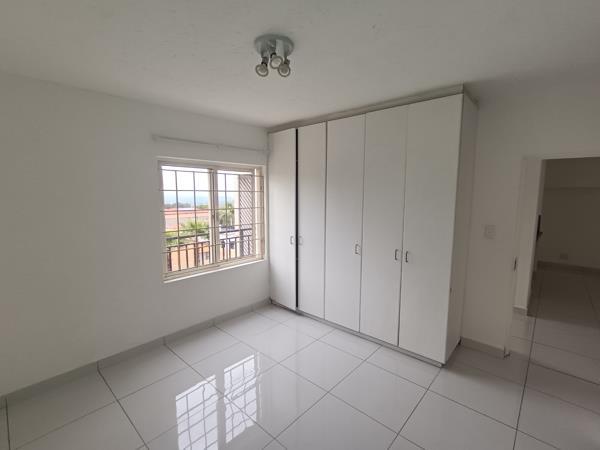
3 Bedrooms with En-Suites: All three bedrooms feature their own private en-suite bathroom for maximum comfort and privacy, complete with built-in cupboards including a walk-in closet setup.
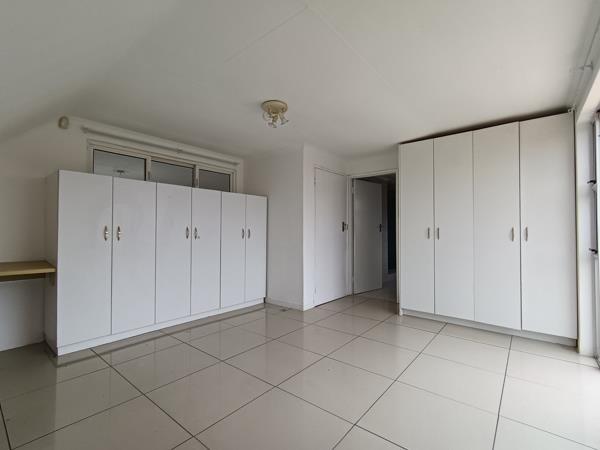
Flexible Upper Level: A versatile upstairs space perfect for a dedicated home office, study, pajama lounge, or extra bedroom.
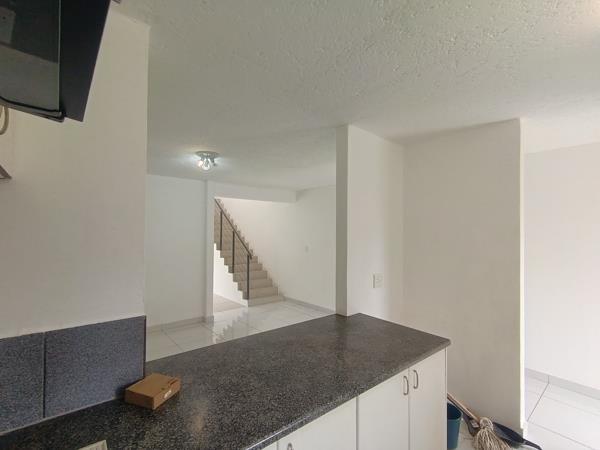
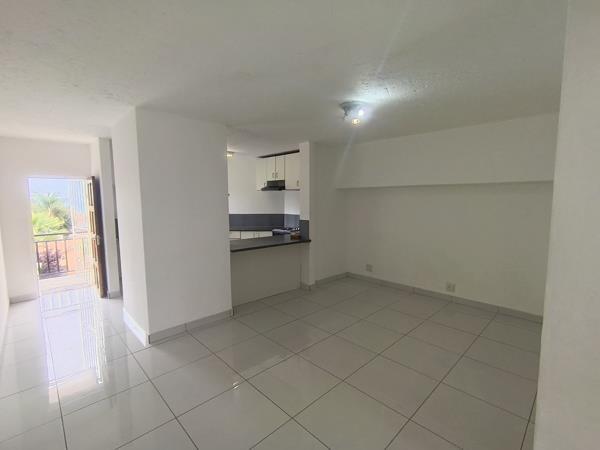
Open-Plan Living: Bright and airy family TV room, dining area, and main lounge flowing seamlessly.
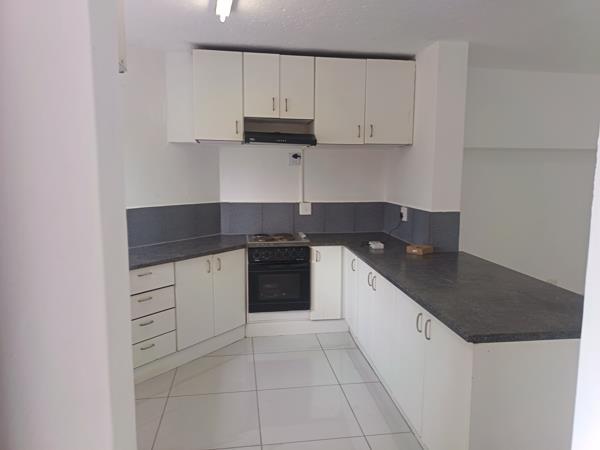
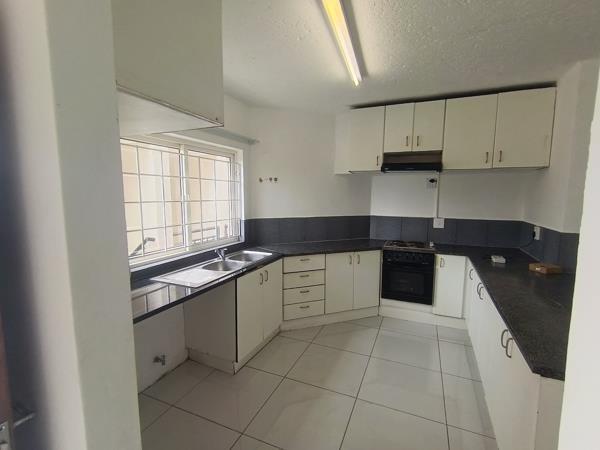
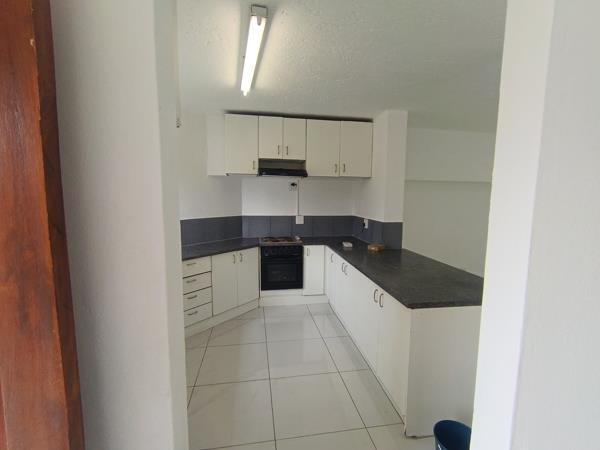
Fitted Modern Kitchen: Equipped with generous cabinet space and sleek worktops.
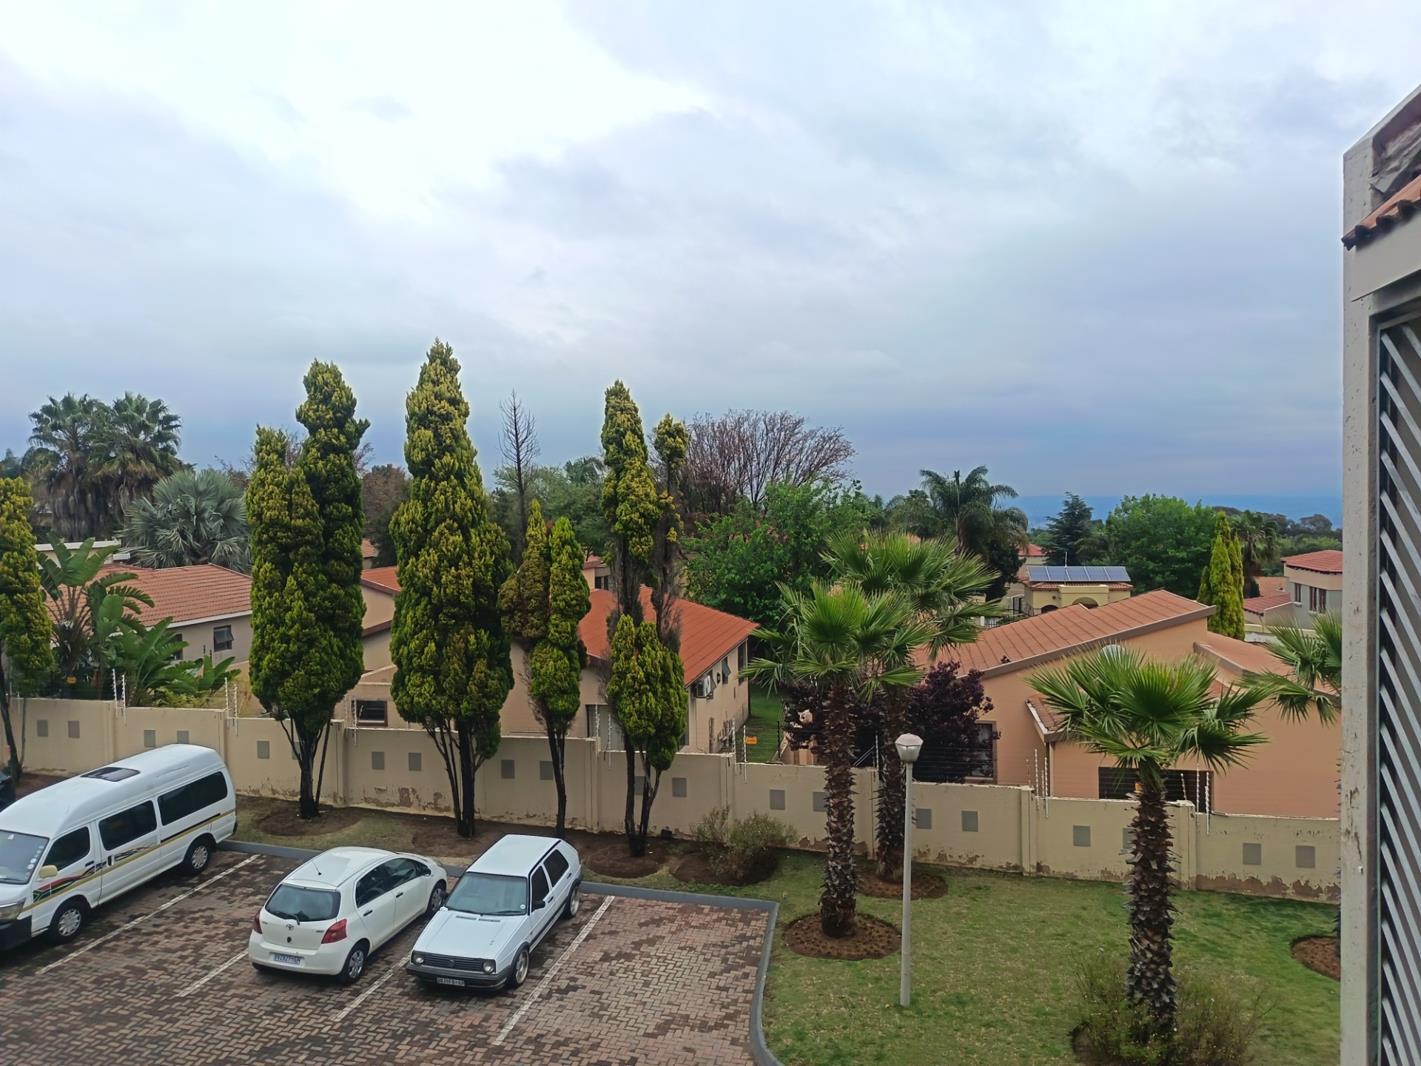
Dual Balconies: Two large private balconies offering exceptional, unobstructed scenic views ideal for entertaining or relaxing outdoors.
Abundant Storage: Includes two dedicated storerooms to keep your living area neat and organized.
Parking & Utilities:
1 Secure Lock-Up Garage plus 2 open parking bays.
Prepaid Electricity for easy utility management.
Water Included in the monthly rental.
Note: Refuse and sewage charges are excluded.
Complex Amenities & Security:
Top-Tier Security: 24-hour manned access gate, security post, and perimeter electric fencing for total peace of mind.
Lifestyle Facilities: Resident clubhouse and a sparkling swimming pool.
Ideally located in Halfway Gardens with rapid access to major transport routes, top schools, shopping centers, and Midrand commercial hubs.
Experience the perfect balance of luxury, space, and security in this magnificent 220 m² double-story townhouse situated on the second floor in Halfway Gardens. Offering an expansive layout with high-end finishes throughout, this home is designed for seamless entertaining and comfortable family living.
Key Interior Features:
Generous 220 m² Floor Plan: Abundant living space spread across two storeys.
3 Bedrooms with En-Suites: All three bedrooms feature their own private en-suite bathroom for maximum comfort and privacy, complete with built-in cupboards including a walk-in closet setup.
Flexible Upper Level: A versatile upstairs space perfect for a dedicated home office, study, pajama lounge, or extra bedroom.
Open-Plan Living: Bright and airy family TV room, dining area, and main lounge flowing seamlessly.
Fitted Modern Kitchen: Equipped with generous cabinet space and sleek worktops.
Dual Balconies: Two large private balconies offering exceptional, unobstructed scenic views ideal for entertaining or relaxing outdoors.
Abundant Storage: Includes two dedicated storerooms to keep your living area neat and organized.
Parking & Utilities:
1 Secure Lock-Up Garage plus 2 open parking bays.
Prepaid Electricity for easy utility management.
Water Included in the monthly rental.
Note: Refuse and sewage charges are excluded.
Complex Amenities & Security:
Top-Tier Security: 24-hour manned access gate, security post, and perimeter electric fencing for total peace of mind.
Lifestyle Facilities: Resident clubhouse and a sparkling swimming pool.
Ideally located in Halfway Gardens with rapid access to major transport routes, top schools, shopping centers, and Midrand commercial hubs.
Photo Gallery
Listing Details
Access gate
1
Balcony
1
Bathrooms
3
Bedrooms
3
Built in cupboards
1
Club house
1
Covered parking
1
Dining areas
1
Electric fencing
1
En-suite
3
Floor size
220 m²
Garden
1
Kitchen
1
Listing date
13 Nov 2026
Lounges
1
Parking spaces
1
Patio
1
Paving
1
Pool
1
Property type
Townhouse
Security post
1
Storage
1
Study
1
Walk in closet
1
Water included
1
Map
The map uses the listing's coordinates. Confirm the exact location independently.
Plan your next steps
Planning your next step? Check a purchase, compare rental costs, or prepare with the viewing checklist.
Before making a decision, independently verify the asking price, availability and running costs. Save this home to your shortlist to record questions and compare it with others.
- Prepare for a viewing and record what you find.
- Compare rental costs and check the lease before you commit.
- Compare neighbourhoods against your priorities.
Listing information
Details may change after our latest update. Homescoutly is not the seller, landlord, or listing agent.
More Homes in Midrand
Looking for similar homes in Midrand? Browse more listings in this city to compare locations, photos, and property details.