Homescoutly

Description

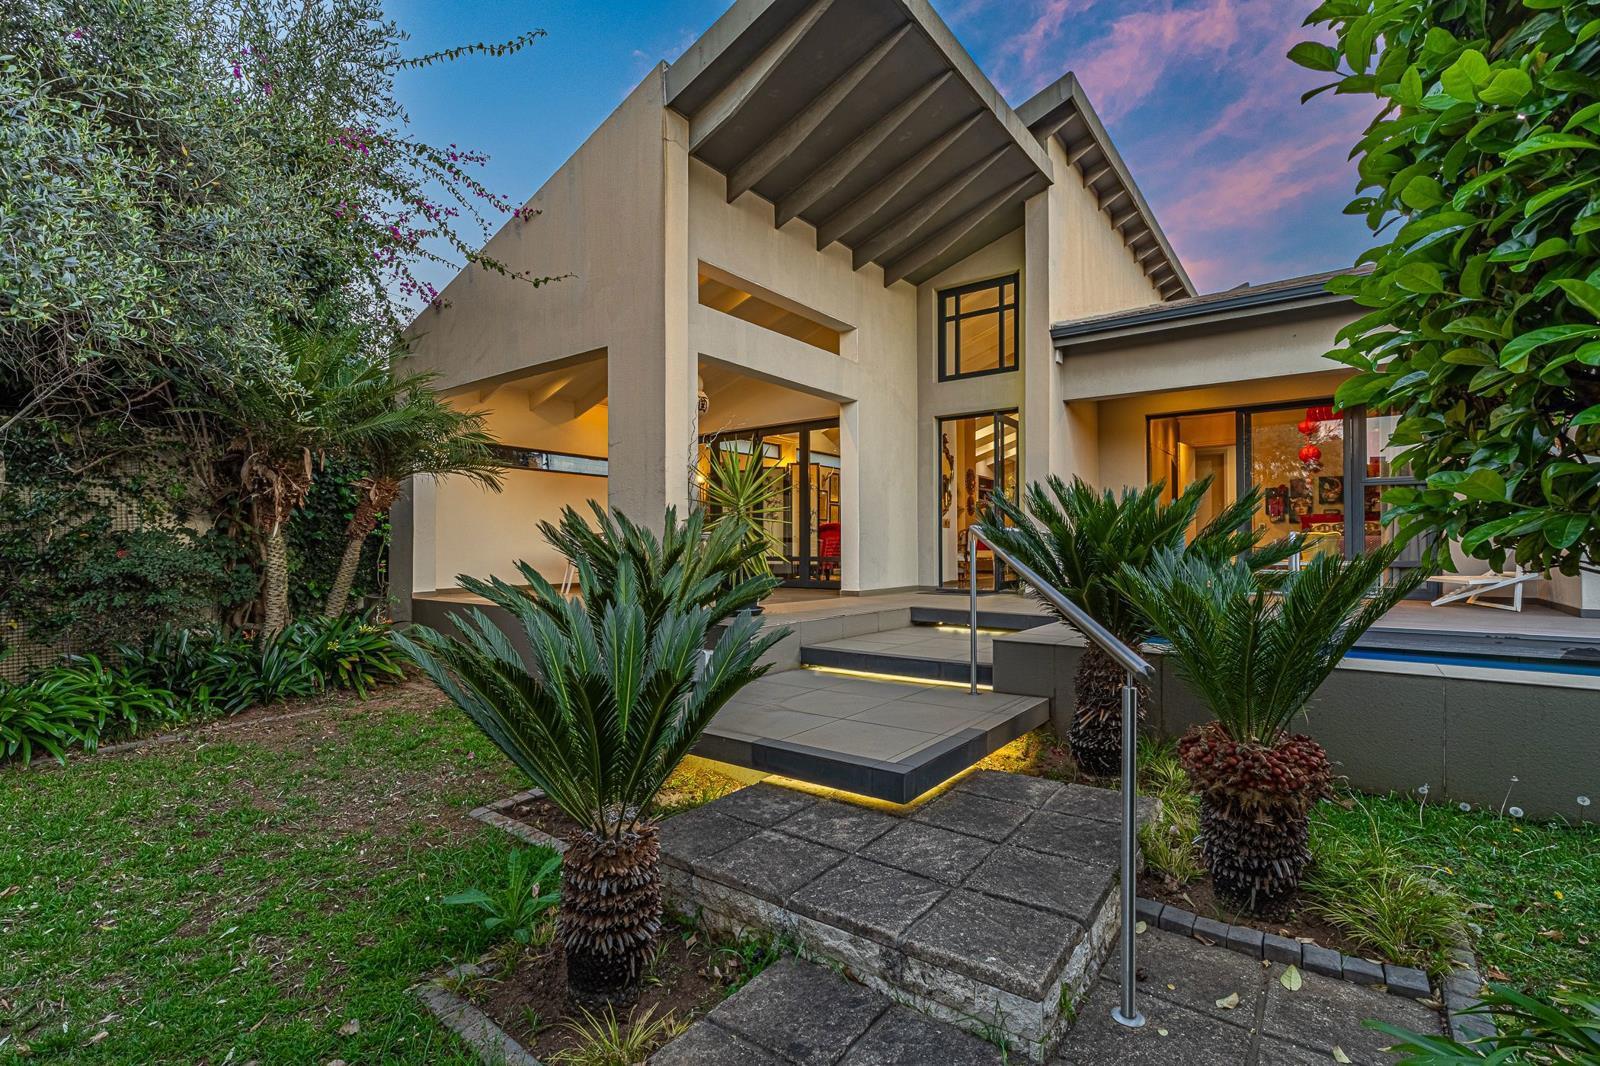
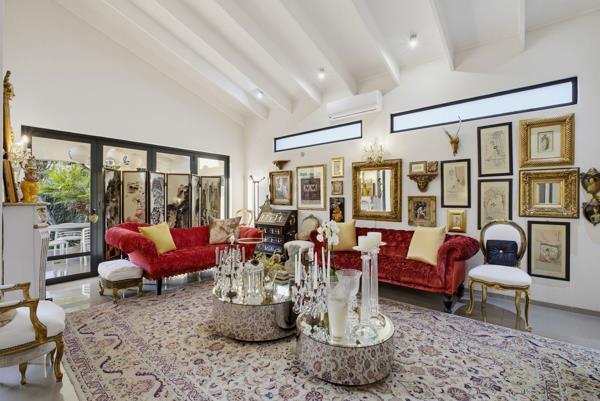
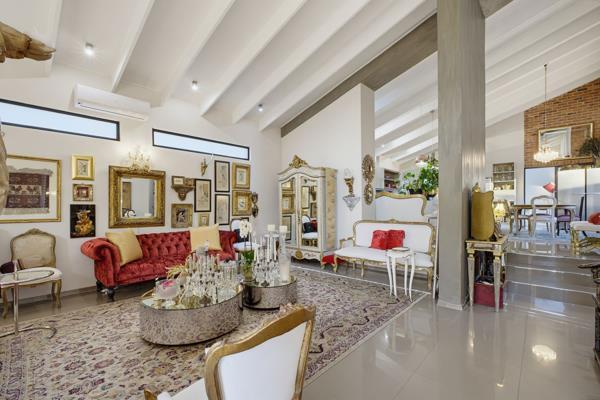
Where Every Day Feels Like a Retreat.. Step into a home where light dances through expansive spaces and every detail has been thoughtfully considered.
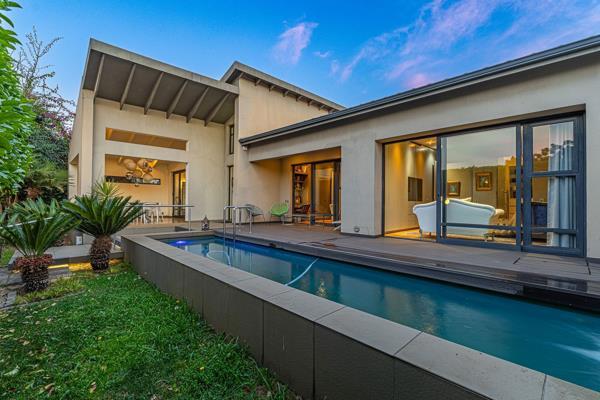
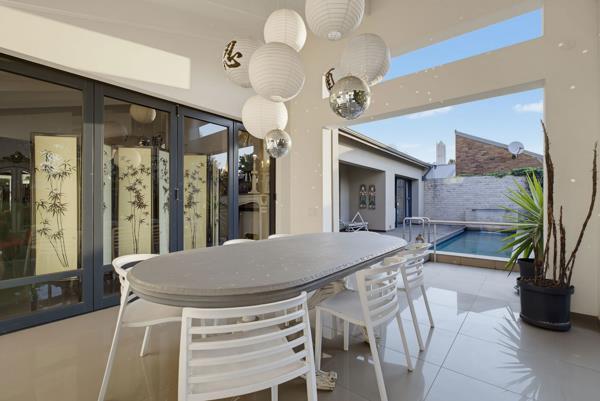
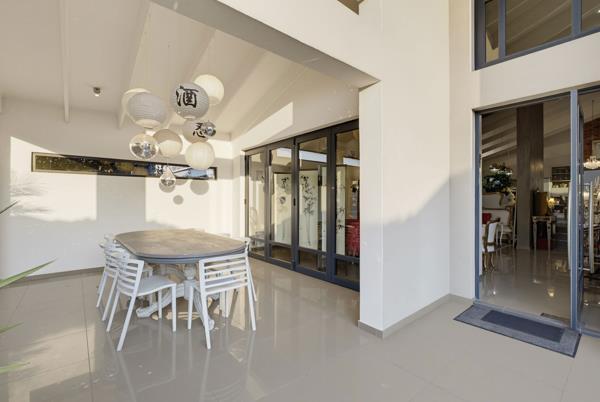
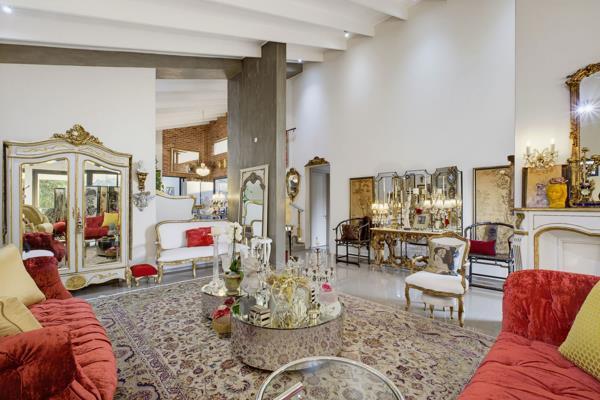
This beautiful north facing simplex welcomes you with high ceilings, generous open-plan living areas, and effortless flow to a tranquil outdoor entertainment space overlooking a sparkling pool and manicured garden.
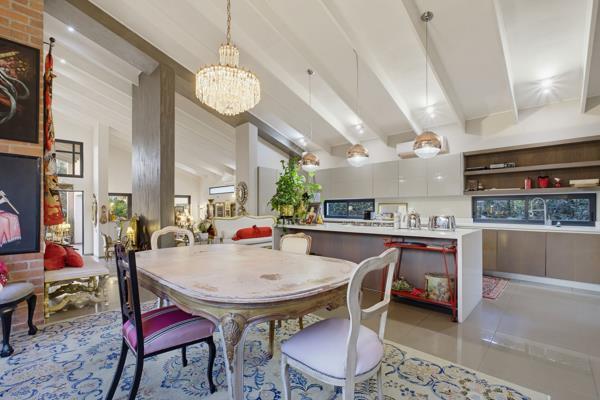
The gourmet chefs kitchen is designed for both entertaining and everyday living, seamlessly connecting to the elegant living and dining areas. Offering three spacious bedrooms and two beautifully appointed bathrooms, including a luxurious main suite, the home provides the perfect balance of comfort, privacy, and sophistication.
A double garage, landscaped garden, and seamless indoor-outdoor living complete this exceptional residence, where natural light, architectural design, and refined finishes combine to create a home that feels both luxurious and inviting.
A sanctuary of space, style, and effortless living, this is a home where every day truly feels like a retreat.

Photo Gallery

Listing Details

Aircon
1
Bathrooms
2
Bedrooms
3
Built in cupboards
1
En-suite
1
Entrance hall
1
Garage parking
2
Garden
1
Kitchen
1
Land size
428 m²
Laundry
1
Levies
R 1 750
Listing date
2 Sep 2026
Lounges
2
Parking spaces
2
Patio
1
Pet friendly
1
Pool
1
Property type
Cluster
Rates and taxes
R 2 932

Map

About This Listing

This property page for 3 Bedroom Cluster in Sandown in Sandton, Gauteng, South Africa brings together the available listing description, photos, mapped location information, and key property details in one place to help visitors review the home more efficiently.

Buyers, renters, and researchers can use this page to compare the home with other listings, check the available features, and better understand the property before deciding on their next step.

More Homes in Sandton

Looking for similar homes in Sandton? Browse more listings in this city to compare locations, photos, and property details.