Description
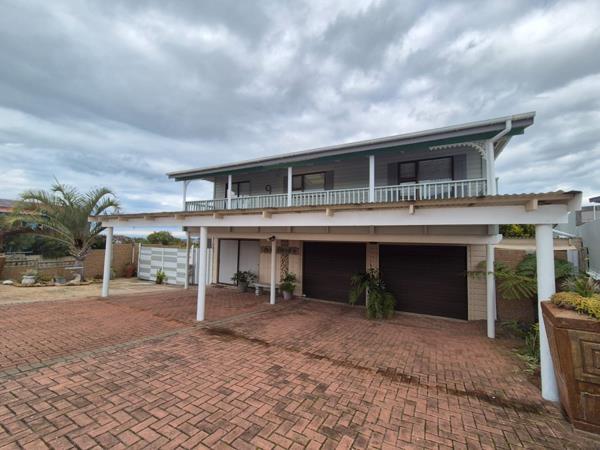
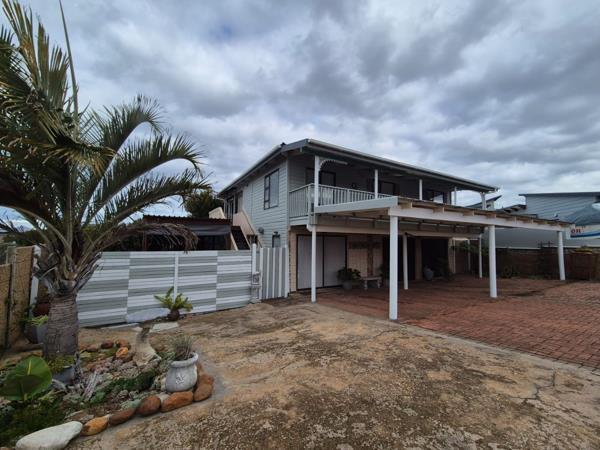
This beautifully designed double-storey Nutec house is situated in Still Bay West and offers a unique dual-living opportunity, perfect for extended families or those seeking additional rental income. With a total of four bedrooms and three and a half bathrooms, the property is cleverly divided into two independent living units one on the lower level and one upstairs. Each unit has its own private entrance from the outside, while an internal staircase connects the two levels, allowing for flexibility of use and perfectly functions as a super convenient four bedroom family house.
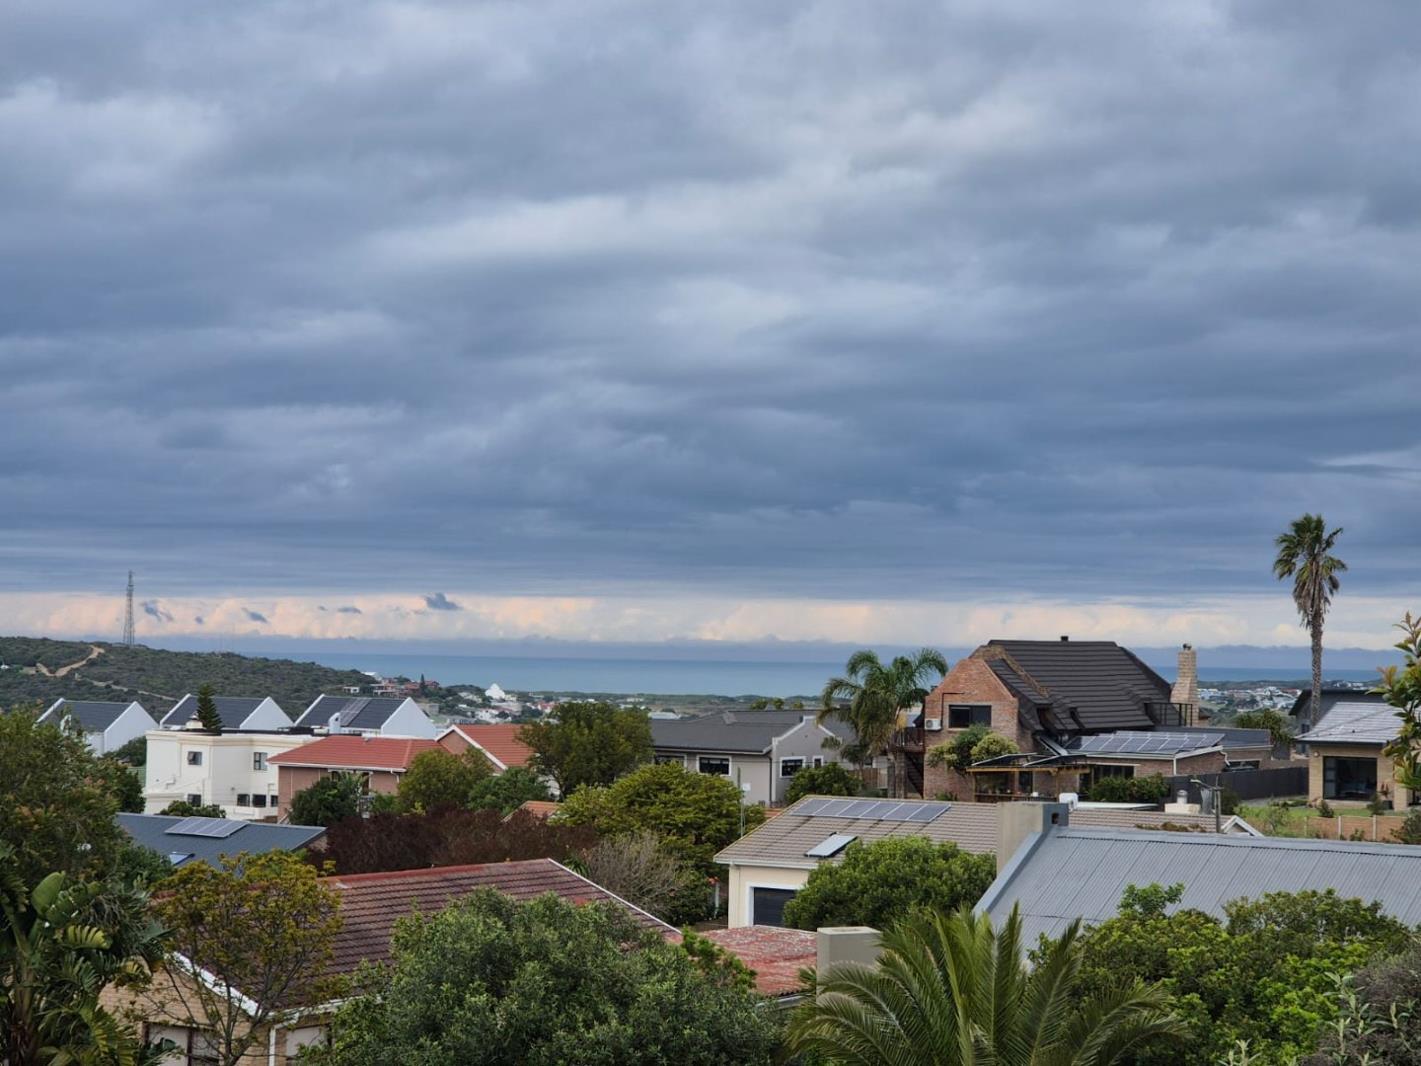
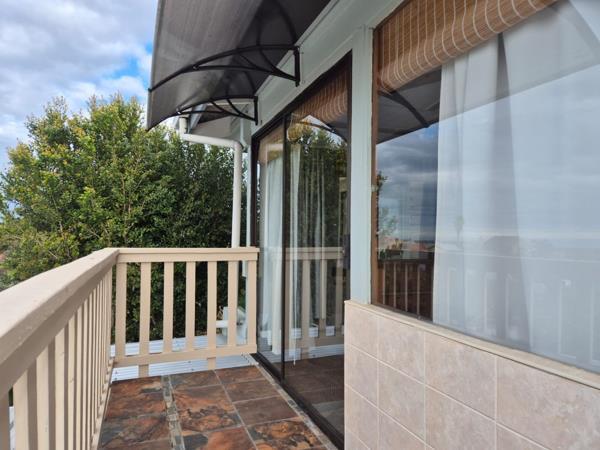
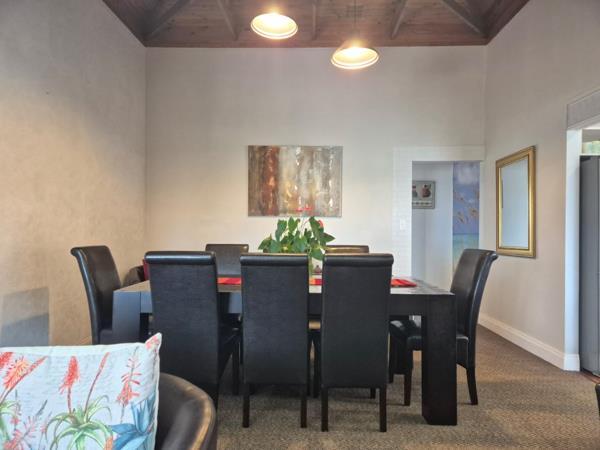
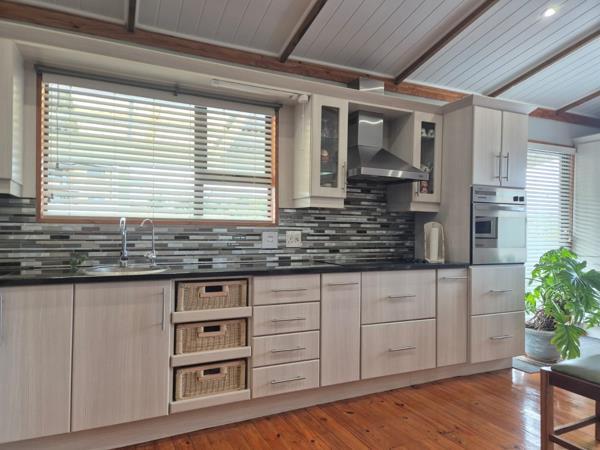
Following an easy flight of stairs to the upper unit, you''ll enter into an open-plan living, dining and kitchen area with distant sea views that create a serene coastal atmosphere. The modern kitchen is fitted with enough cupboards to spare, granite countertops, electric hob with extractor fan, eye-level oven, preparation bowl, and a large scullery and linen room for added convenience. A guest bathroom with bath, basin and toilet serves the main living area, and the family bedroom on this level has its own en-suite with a shower, toilet, and basin. The highlight of the upstairs space is the luxurious main bedroom with enclosed balcony and wide open views with the ocean in the distance, walk in cupboard and bathroom which features a shower and lovely spa bath for ultimate relaxation. A stunning balcony that runs the length of the house completes the upper unit.
Downstairs offers a fully self-contained unit with its own entrance, offering complete privacy and independence. This space is ideal for guests, extended family members, or as a long-term or short-term rental option and consists of two bedrooms, one with private lounge private entrance, a spacious living and dining area with underfloor heating, and opens up to the garden, a linear kitchen with free standing gas stove and full family bathroom plus a sunroom that also exits outside to the garden. An automated double garage enjoys inhouse access for all weather convenience.
Extras:
Solar power and inverter
Underfloor heating in downstairs living area.
5000l water tank
Storage unit
3 Carports and a boat shedbraai area with outdoor shower
Whether you''re looking for a spacious family home, a dual-living setup, or an investment opportunity, this versatile property offers comfort, flexibility, and a relaxed lifestyle near the coast.
Call me to view this lovely house!
Photo Gallery