
Description
TOWNHOUSE TO RENT IN MONTANA NUMANTI COMPLEX
Available from 1 October 2026
12-Month Rental Agreement
All viewings are strictly by appointment in advance, including on show days. Pre-screening will be conducted before any viewing is arranged.
This well-maintained townhouse offers comfortable, modern living with a private garden and excellent features.
Property Features:
2 Spacious bedrooms with built-in cupboards
1 Full bathroom
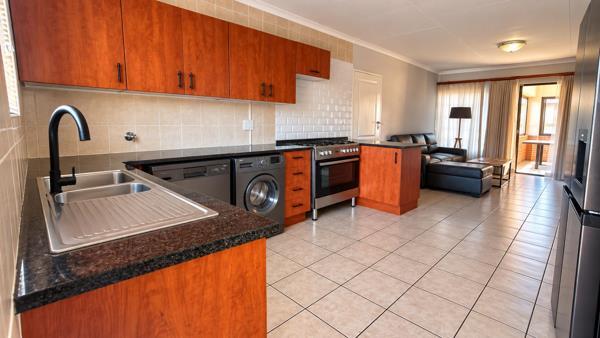
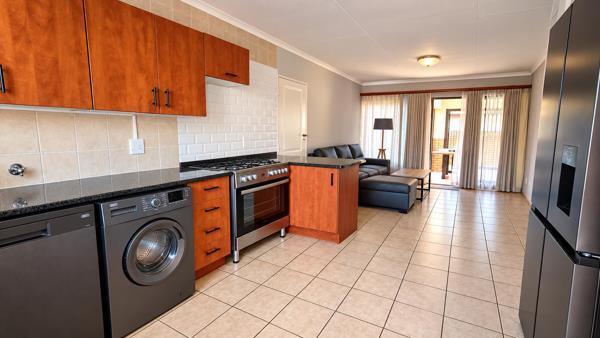
Modern open-plan kitchen
Granite countertops
Gas stove with 9kg gas bottle
Pantry
Dishwasher connection
Washing machine connection
Breakfast nook
Open-plan living area
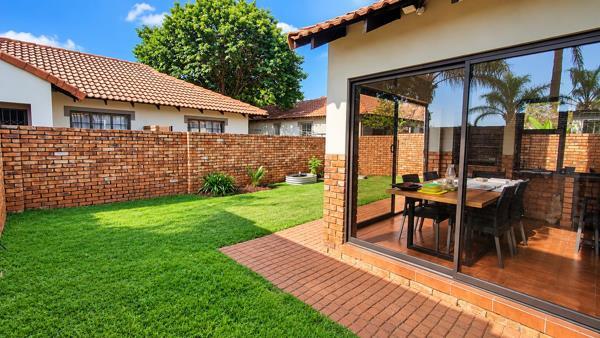
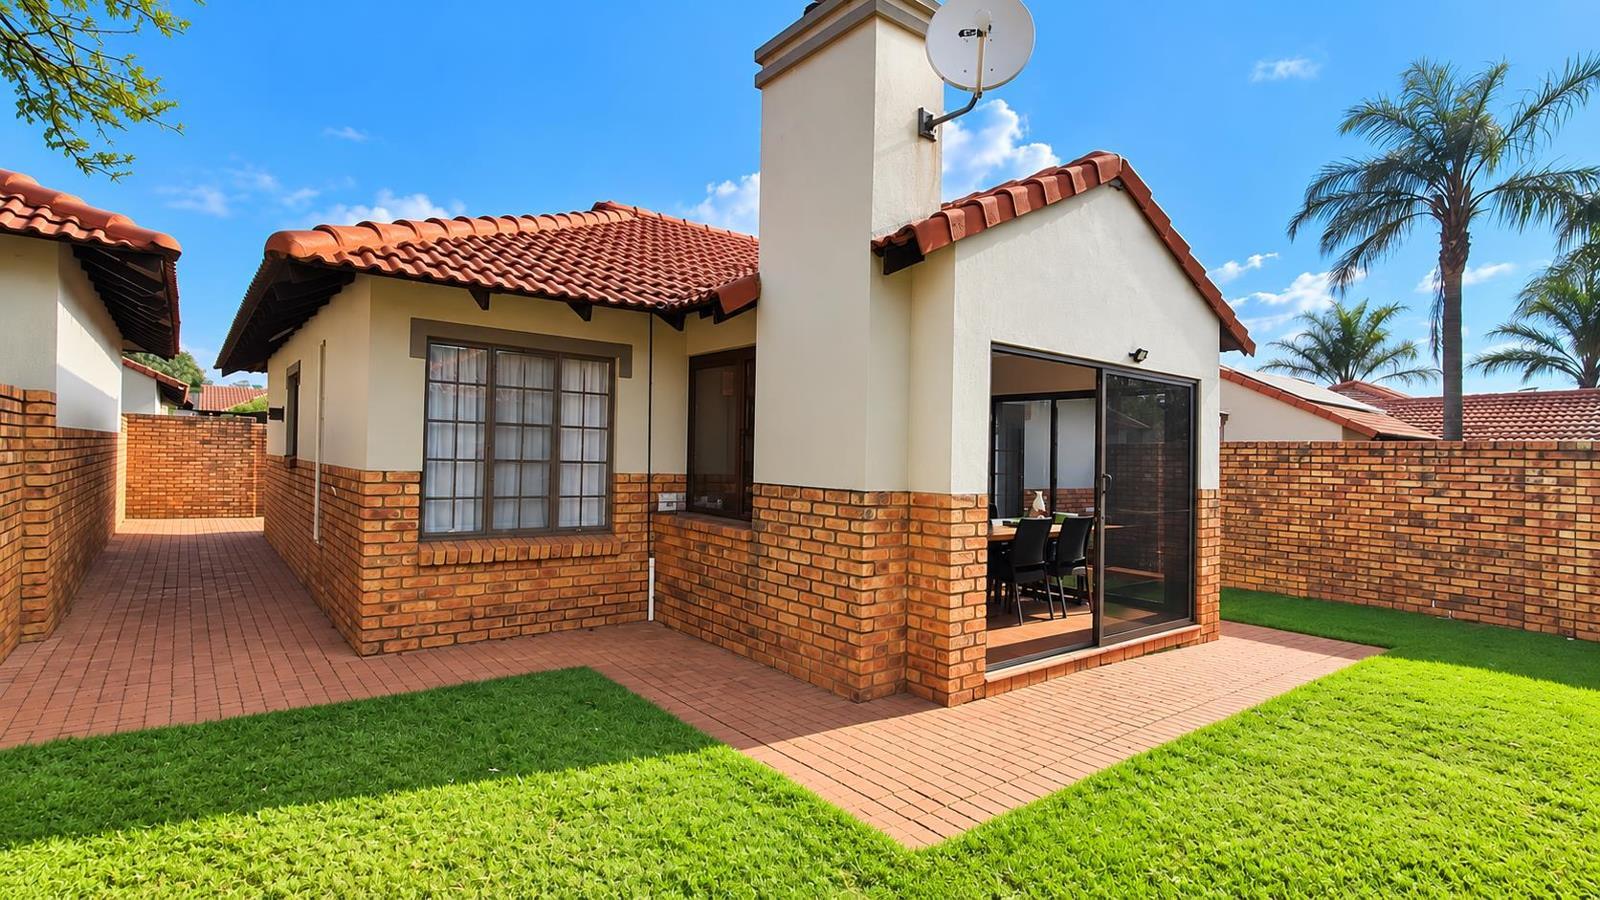
Living area opens onto a covered patio through sliding doors
Built-in braai on the covered patio
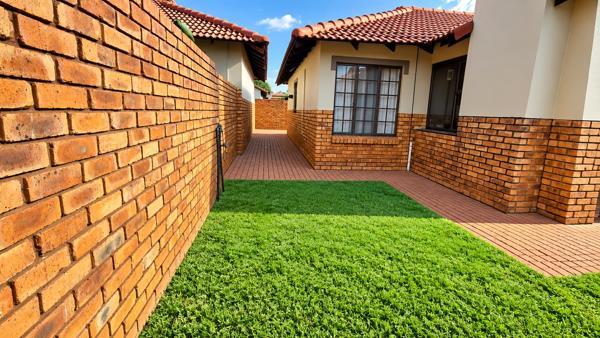
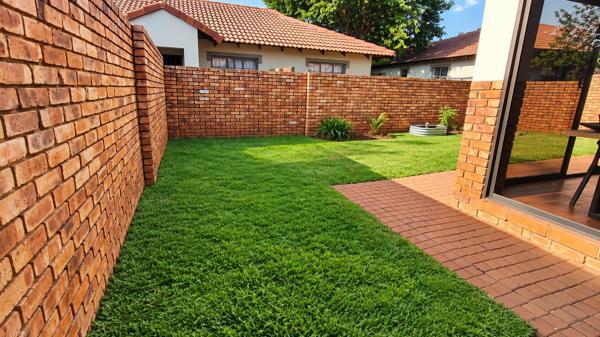
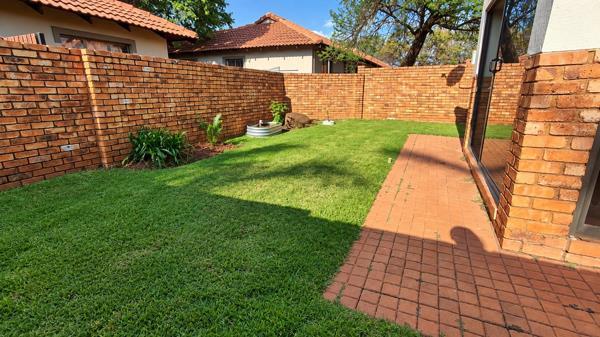
Own private garden
Manual irrigation system
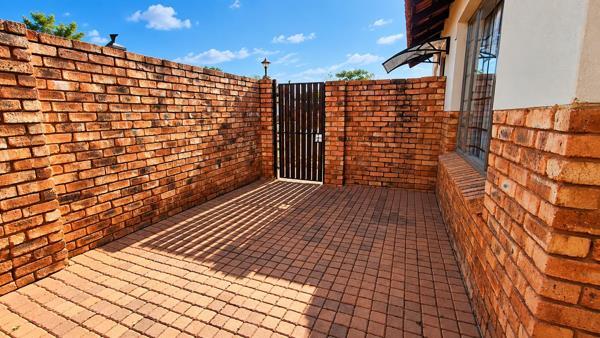
Courtyard area
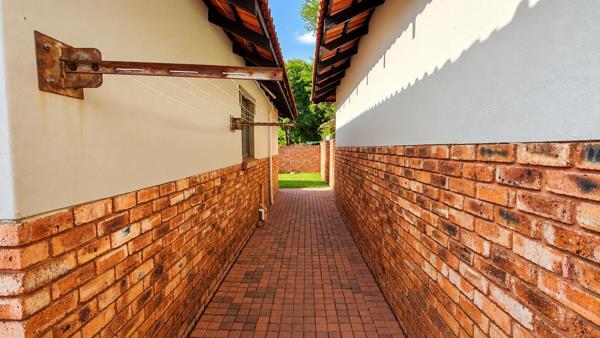
Washing line at the side of the house
1 Garage with direct access into the house
1 Carport
2 Additional open parking spaces in front of the garage and carport
Fibre connected tenant to arrange their own fibre package and service provider
Secure complex living
Additional Complex Services:
Body Corporate mows the lawn once a week
Body Corporate takes the dustbin to the front of the property on collection day and returns it after collection
This provides added convenience and reduces the tenants garden and refuse responsibilities
Pets:
Maximum of 2 small dogs allowed
No cats
Pets are subject to prior approval by the Body Corporate
Utilities:
Water and electricity managed through the My Voltage App
A monthly My Voltage servicemanagement fee is payable by the tenant in addition to usage
Fibre is available, with the tenant responsible for arranging their own service provider and fibre package
Rental Terms:
Available from 1 October 2026
12-month lease agreement
Pre-screening required before viewing
Viewings strictly by appointment in advance
A lovely townhouse offering comfortable and modern living, a private garden, excellent parking and the convenience of direct access from the garage into the home with the added benefit of weekly lawn maintenance and dustbin collection assistance by the Body Corporate.
Let us Guide you Home
Available from 1 October 2026
12-Month Rental Agreement
All viewings are strictly by appointment in advance, including on show days. Pre-screening will be conducted before any viewing is arranged.
This well-maintained townhouse offers comfortable, modern living with a private garden and excellent features.
Property Features:
2 Spacious bedrooms with built-in cupboards
1 Full bathroom
Modern open-plan kitchen
Granite countertops
Gas stove with 9kg gas bottle
Pantry
Dishwasher connection
Washing machine connection
Breakfast nook
Open-plan living area
Living area opens onto a covered patio through sliding doors
Built-in braai on the covered patio
Own private garden
Manual irrigation system
Courtyard area
Washing line at the side of the house
1 Garage with direct access into the house
1 Carport
2 Additional open parking spaces in front of the garage and carport
Fibre connected tenant to arrange their own fibre package and service provider
Secure complex living
Additional Complex Services:
Body Corporate mows the lawn once a week
Body Corporate takes the dustbin to the front of the property on collection day and returns it after collection
This provides added convenience and reduces the tenants garden and refuse responsibilities
Pets:
Maximum of 2 small dogs allowed
No cats
Pets are subject to prior approval by the Body Corporate
Utilities:
Water and electricity managed through the My Voltage App
A monthly My Voltage servicemanagement fee is payable by the tenant in addition to usage
Fibre is available, with the tenant responsible for arranging their own service provider and fibre package
Rental Terms:
Available from 1 October 2026
12-month lease agreement
Pre-screening required before viewing
Viewings strictly by appointment in advance
A lovely townhouse offering comfortable and modern living, a private garden, excellent parking and the convenience of direct access from the garage into the home with the added benefit of weekly lawn maintenance and dustbin collection assistance by the Body Corporate.
Let us Guide you Home
Photo Gallery
Listing Details
Access gate
1
Bathrooms
1
Bedrooms
2
Built In braai
1
Built in cupboards
1
Covered parking
1
Family TV room
1
Fenced
1
Floor size
92 m²
Garage parking
1
Garden
1
Kitchen
1
Land size
250 m²
Listing date
30 Sep 2026
Lounges
1
Parking spaces
2
Patio
1
Paving
1
Pet friendly
1
Property type
Townhouse
Storage
1
Storeys
1
Wheel chair friendly
1
Map
The map uses the listing's coordinates. Confirm the exact location independently.
Plan your next steps
Planning your next step? Check a purchase, compare rental costs, or prepare with the viewing checklist.
Before making a decision, independently verify the asking price, availability and running costs. Save this home to your shortlist to record questions and compare it with others.
- Prepare for a viewing and record what you find.
- Compare rental costs and check the lease before you commit.
- Compare neighbourhoods against your priorities.
Listing information
Details may change after our latest update. Homescoutly is not the seller, landlord, or listing agent.
More Homes in Tshwane
Looking for similar homes in Tshwane? Browse more listings in this city to compare locations, photos, and property details.