
Description
Tuscan-Inspired Living with Warmth, Character and Generous Spaces . We are excited to present this home with two distinct personalities, combining expansive upstairs living with the warmth and charm of an inviting downstairs retreat.
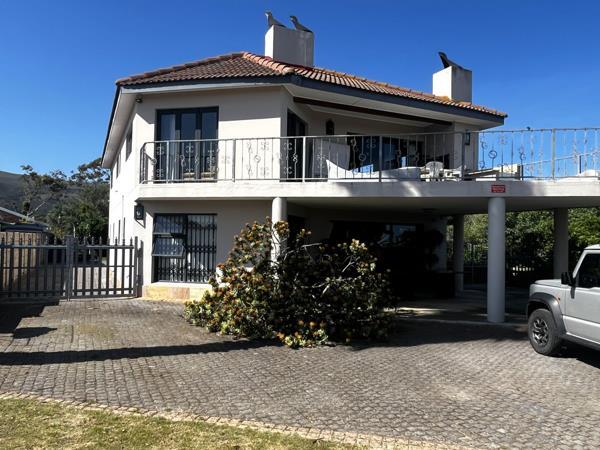
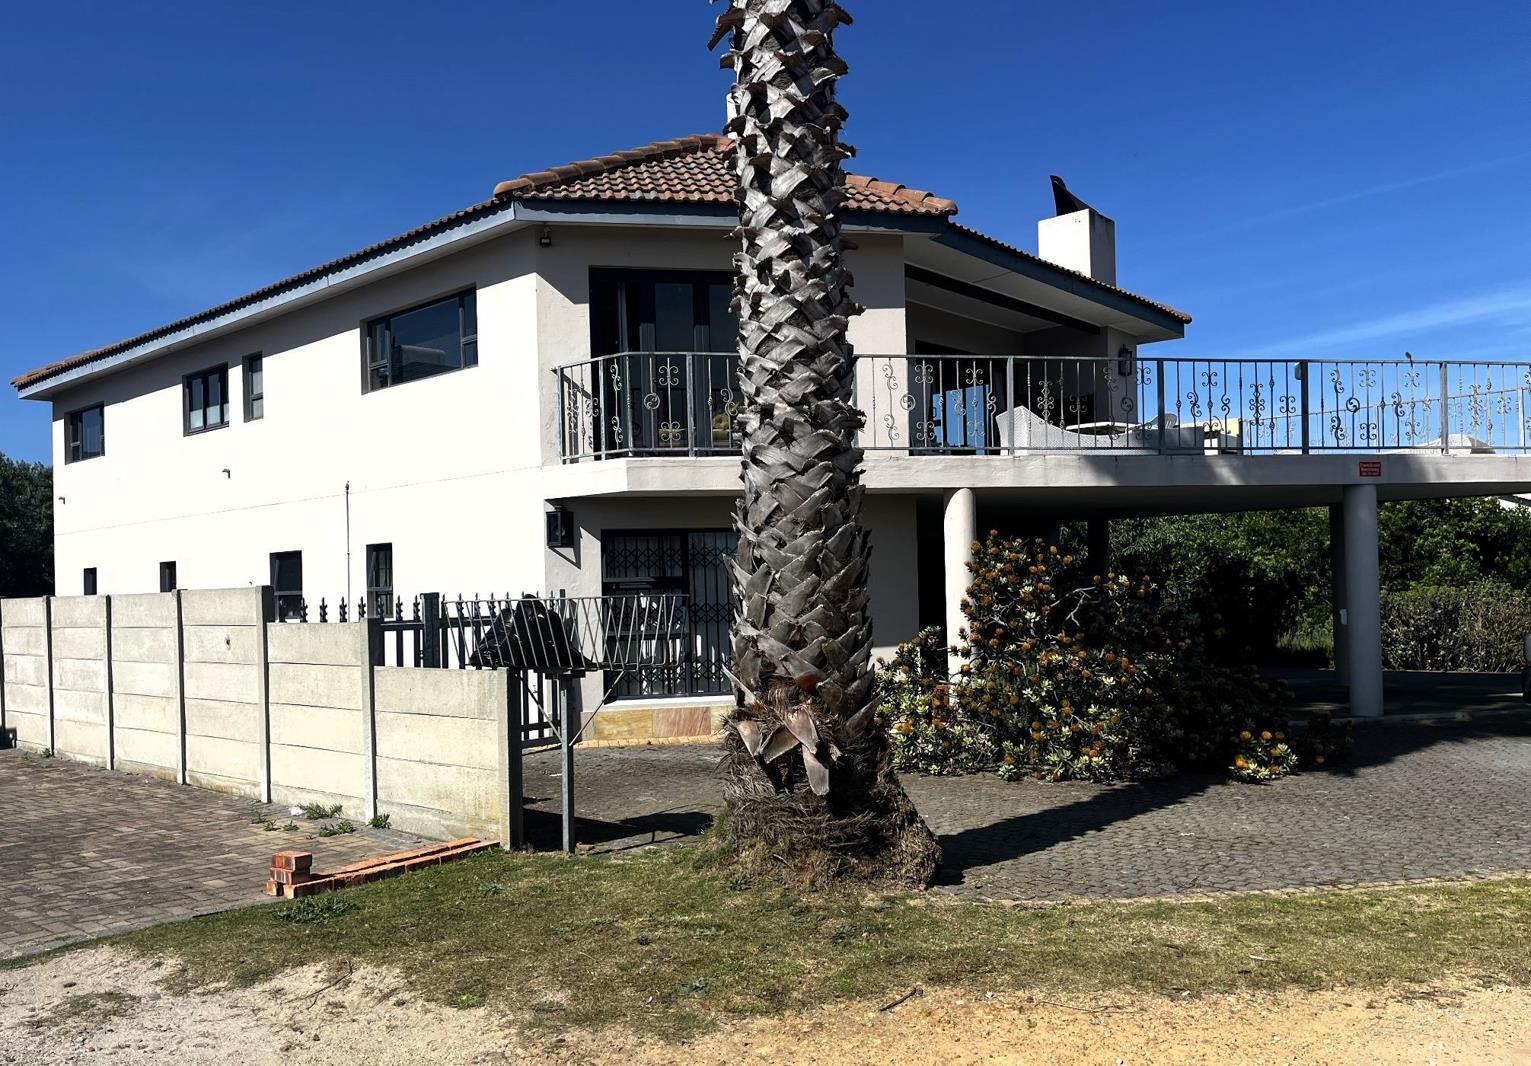
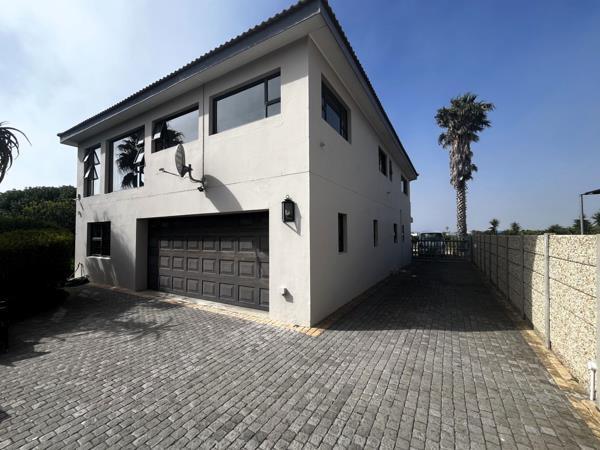
Located in a quiet area, opposite a wide green belt that nobody can build on and with distant sea views from the upstairs patio and study area, this distinctive double-storey, Tuscan-inspired home offers an appealing combination of space, comfort and character, with generous living and entertaining areas on both levels.
The upper level is dedicated to spacious, relaxed living. An exceptionally generous main bedroom, complete with a beautifully appointed en-suite bathroom, creates a luxurious private sanctuary. A full kitchen with a walk- in pantry, dining area, open study area and indoor fireplace provide wonderful spaces for everyday living and entertaining, flowing out onto a balcony with an outdoor braai area with distant sea views.
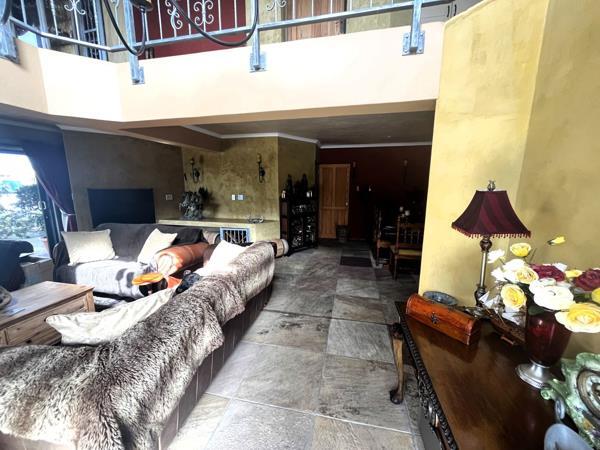
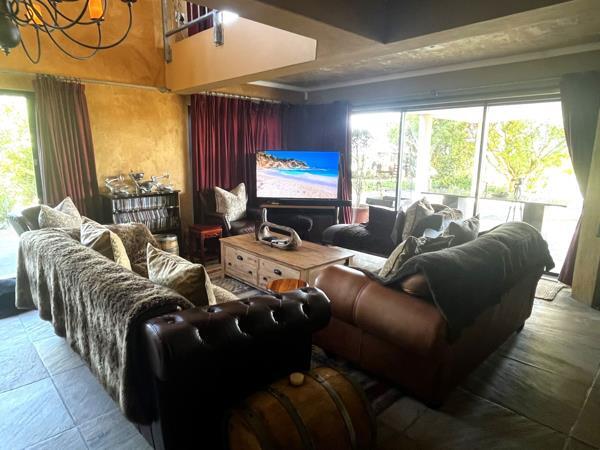
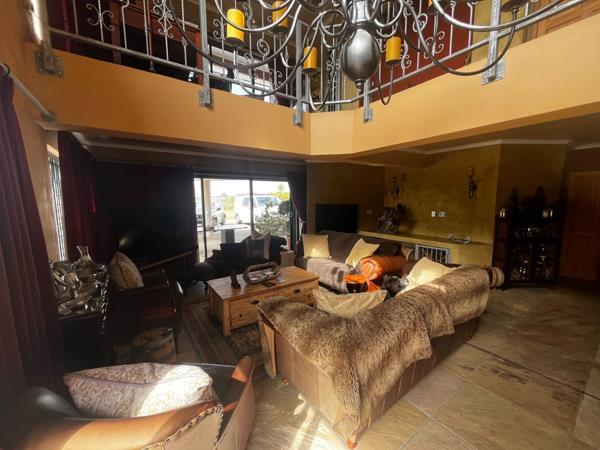
Downstairs, the atmosphere changes to one of rich warmth and old-world charm. A generous, welcoming lounge invites you to settle in, put your feet up and enjoy the comfort of home. With its intimate, library-like ambience, this is a space made for quiet afternoons, good books and relaxed evenings with family and friends.
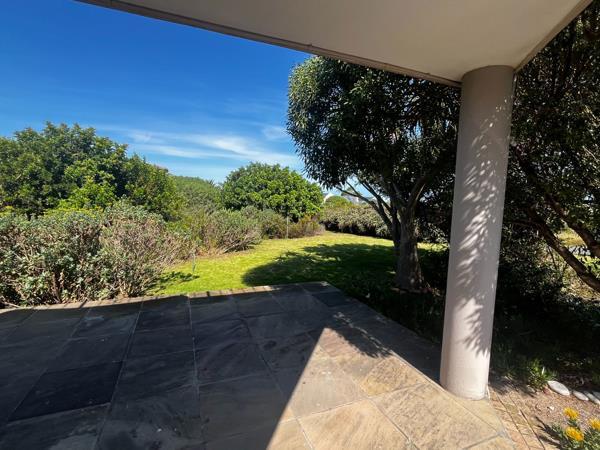
Two additional bedrooms downstairs one en-suite and the other adjacent to a shower and separate guest toilet, a kitchenette, dining area and indoor braai make this level wonderfully versatile. The living spaces open onto expansive patios on two sides, creating an easy connection between indoor comfort and outdoor relaxation.
Throughout, the home offers a rare combination of generous proportions, inviting character and versatile living spaces equally suited to entertaining, family life or simply enjoying the pleasure of being at home.
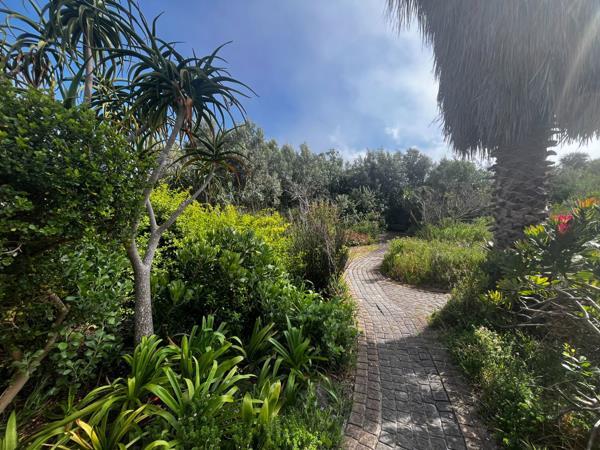
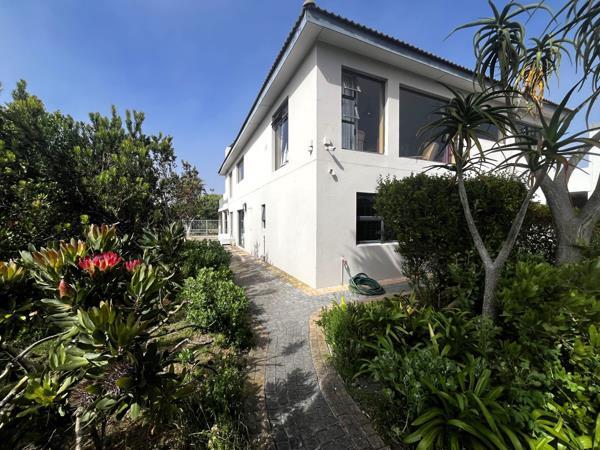
An established garden, plenty of off -street parking options, extra length double garage with a dedicated laundry space, completes the picture.
A home to gather, retreat, relax and truly live in.
Located in a quiet area, opposite a wide green belt that nobody can build on and with distant sea views from the upstairs patio and study area, this distinctive double-storey, Tuscan-inspired home offers an appealing combination of space, comfort and character, with generous living and entertaining areas on both levels.
The upper level is dedicated to spacious, relaxed living. An exceptionally generous main bedroom, complete with a beautifully appointed en-suite bathroom, creates a luxurious private sanctuary. A full kitchen with a walk- in pantry, dining area, open study area and indoor fireplace provide wonderful spaces for everyday living and entertaining, flowing out onto a balcony with an outdoor braai area with distant sea views.
Downstairs, the atmosphere changes to one of rich warmth and old-world charm. A generous, welcoming lounge invites you to settle in, put your feet up and enjoy the comfort of home. With its intimate, library-like ambience, this is a space made for quiet afternoons, good books and relaxed evenings with family and friends.
Two additional bedrooms downstairs one en-suite and the other adjacent to a shower and separate guest toilet, a kitchenette, dining area and indoor braai make this level wonderfully versatile. The living spaces open onto expansive patios on two sides, creating an easy connection between indoor comfort and outdoor relaxation.
Throughout, the home offers a rare combination of generous proportions, inviting character and versatile living spaces equally suited to entertaining, family life or simply enjoying the pleasure of being at home.
An established garden, plenty of off -street parking options, extra length double garage with a dedicated laundry space, completes the picture.
A home to gather, retreat, relax and truly live in.
Photo Gallery
Listing Details
Alarm
1
Balcony
1
Bathrooms
3
Bedrooms
3
Built in cupboards
1
En-suite
3
Family TV room
1
Fenced
1
Fireplace
1
Floor size
281 m²
Garage parking
2
Garden
1
Irrigation system
1
Kitchen
1
Land size
866 m²
Listing date
6 Nov 2026
Lounges
2
Parking spaces
2
Patio
1
Property type
House
Rates and taxes
R 2 200
Scenic view
1
Sea view
1
Study
1
Map
The map uses the listing's coordinates. Confirm the exact location independently.
Plan your next steps
Planning your next step? Check a purchase, compare rental costs, or prepare with the viewing checklist.
Before making a decision, independently verify the asking price, availability and running costs. Save this home to your shortlist to record questions and compare it with others.
- Prepare for a viewing and record what you find.
- Check the purchase details and compare ownership costs.
- Compare neighbourhoods against your priorities.
Listing information
Details may change after our latest update. Homescoutly is not the seller, landlord, or listing agent.
More Homes in Franskraalstrand
Looking for similar homes in Franskraalstrand? Browse more listings in this city to compare locations, photos, and property details.