Description
Spacious Four-Bedroom Home Offering Effortless IndoorOutdoor Living
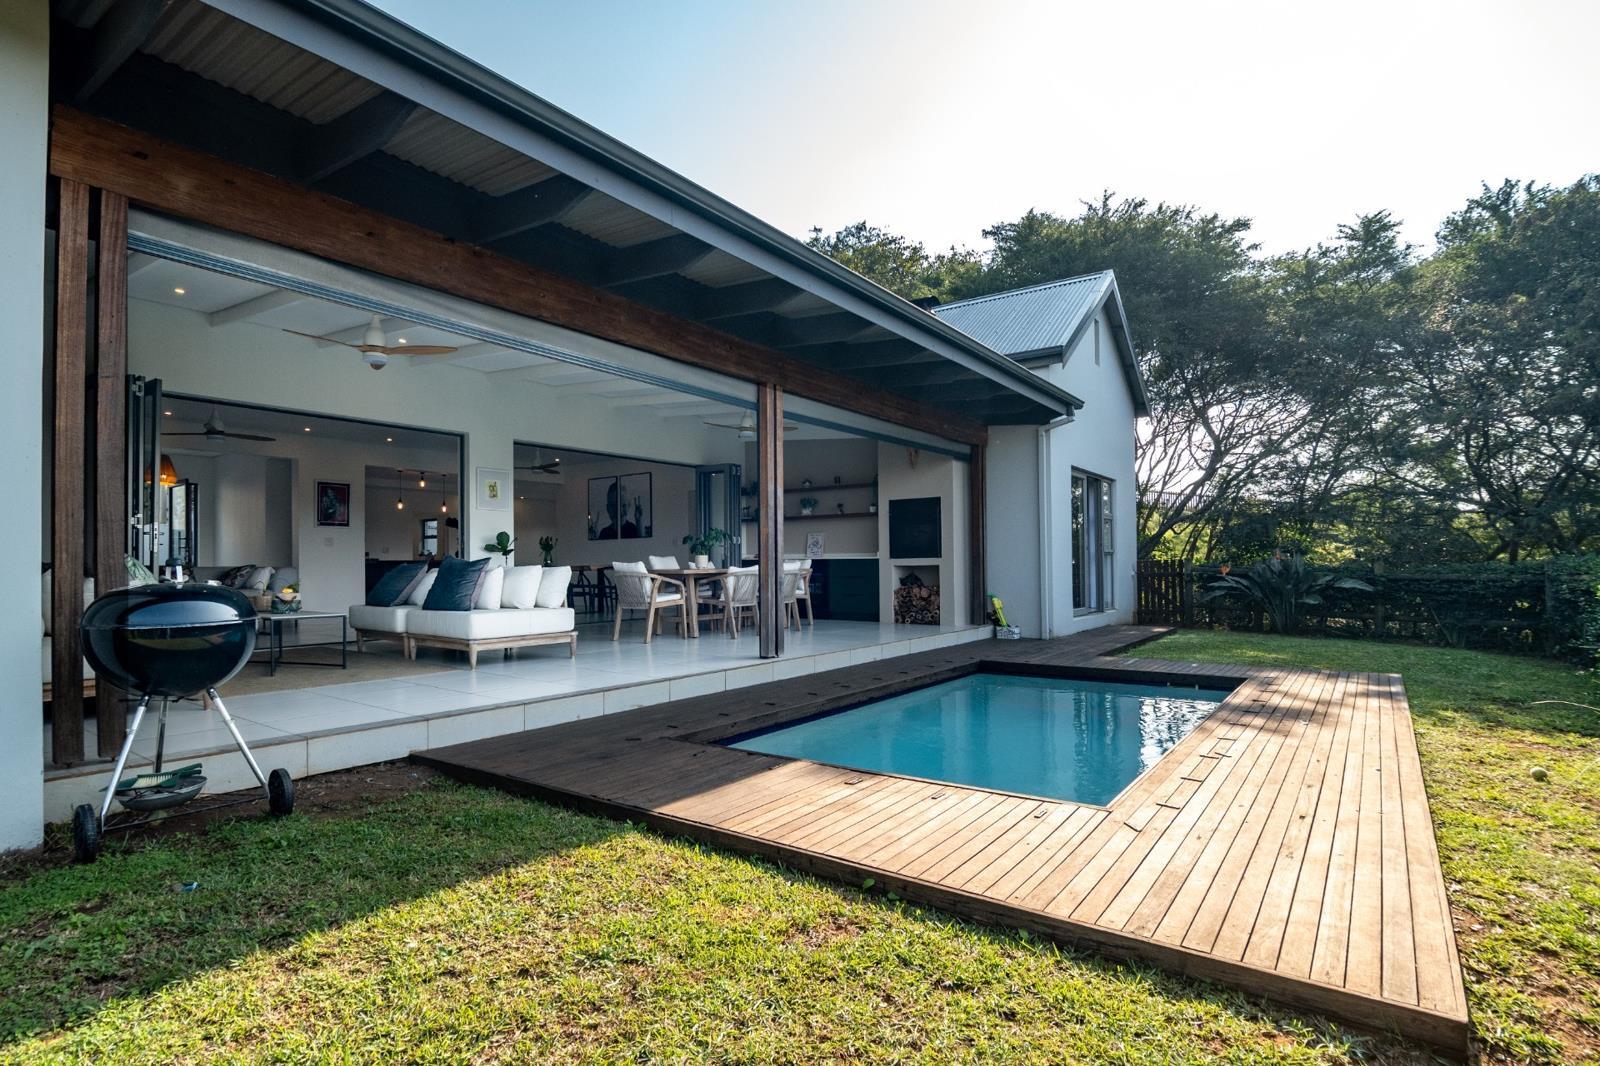
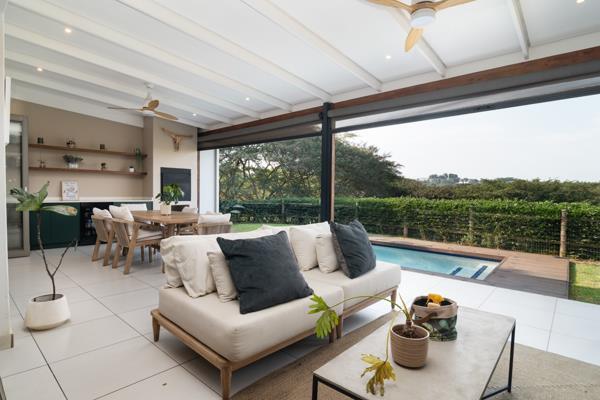
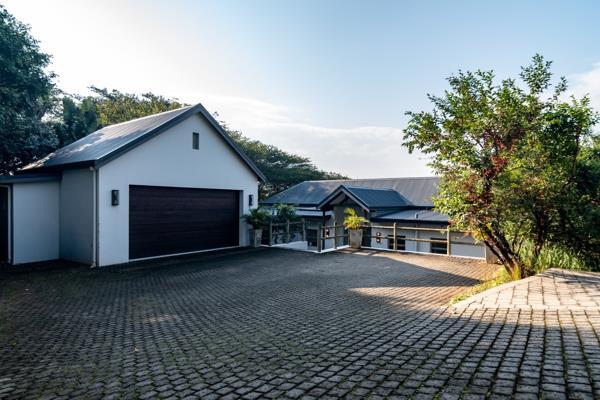
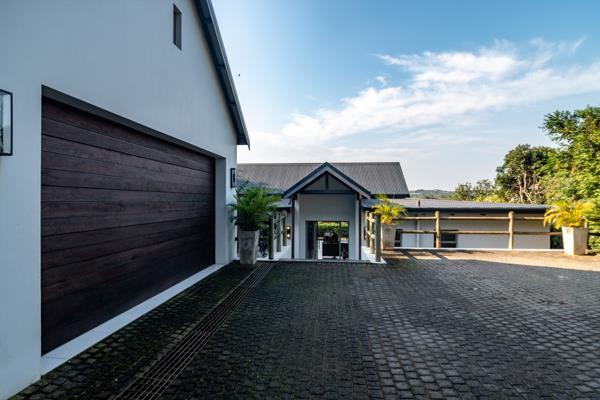
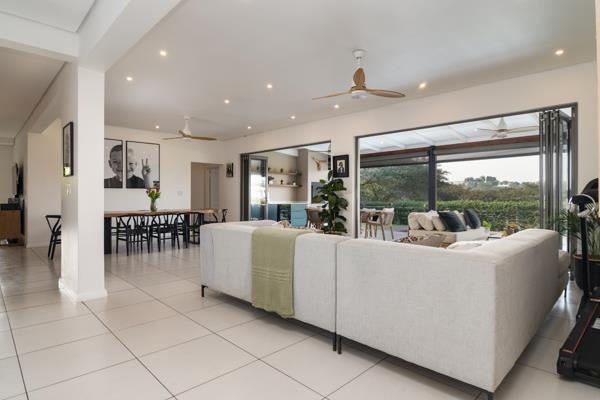
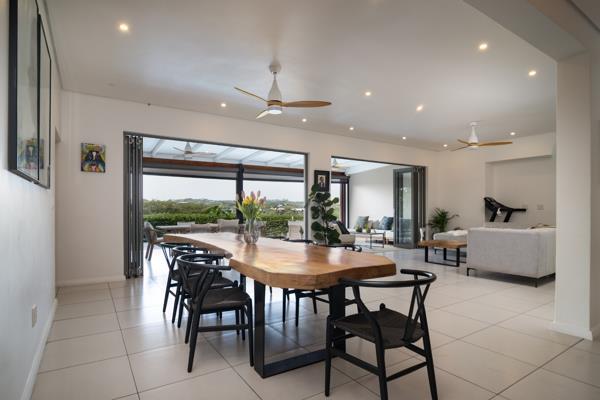
DUAL MANDATE: Set below the double garage, this four-bedroom home has been designed around a spacious, light-filled living environment where indoor and outdoor spaces flow together with ease. Overlooking the pool and landscaped garden, the expansive entertainment area forms the social heart of the home, creating an inviting setting for both relaxed family living and effortless entertaining.
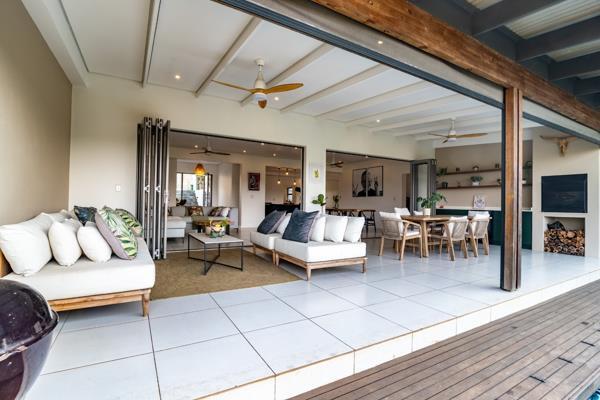
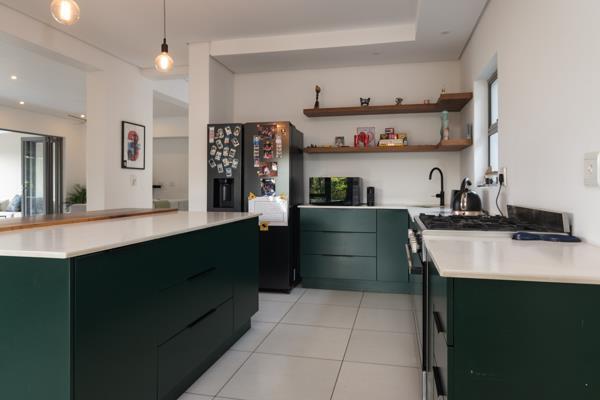
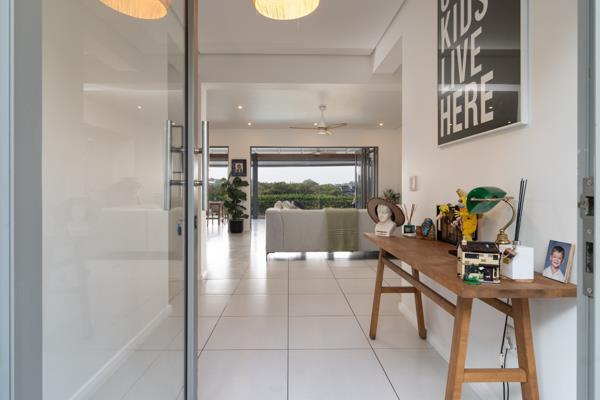
The generous covered veranda features a built-in braai and a stylish custom-designed serving counter with provision for an undercounter drinks fridge, while ceiling fans ensure year-round comfort during the warmer months. Large glass stacking doors allow both the open-plan lounge and dining areas to connect independently with the outdoor living space, enhancing the homes sense of openness and natural light. The sleek, minimalist kitchen is fitted with a central island and breakfast counter, complemented by a spacious separate scullery that opens onto a practical courtyard. Positioned adjacent to the kitchen, a second lounge provides a versatile space that can function as a TV lounge, family room, home office or study.
The serene main bedroom enjoys direct access to the garden and features a walk-through dressing room leading to a spacious full en suite bathroom. Bedrooms two and three share a contemporary full bathroom, while the fourth bedroom benefits from its own en suite shower bathroom, making it ideal for guests or older children seeking additional privacy.
With an elevated position this high-ceilinged family home enjoys lovely estate views, is fully air conditioned and has generous proportions and easy-flowing layout, offering a superb blend of comfort, functionality and contemporary family living.
Combining exceptional indooroutdoor connectivity, generous accommodation and a peaceful elevated setting, this is a home perfectly suited to enjoying the relaxed lifestyle that Simbithi Eco Estate is renowned for.
Photo Gallery