Description
Welcome to your forever home! This grand, light-filled residence offers exceptional space, seamless flow, and unparalleled flexibility for multi-generational living or lucrative rental income. This pet free hone is perfectly situated just moments from top-tier schools, local shops, and major amenities, this secure property delivers the ultimate blend of suburban convenience, absolute privacy, and expansive comfort.
Main Residence
Master Suite: Exceptionally larger than standard double rooms, loaded with built-in cupboards, and featuring a private en-suite shower.
Family Bedrooms: Two additional ultra-spacious bedrooms that comfortably accommodate double beds and feature wall-to-wall built-in cupboards.
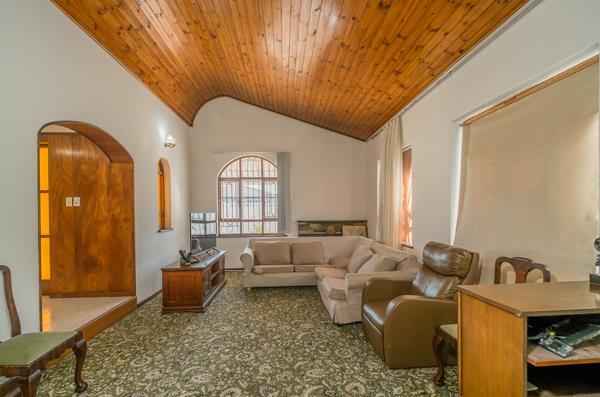
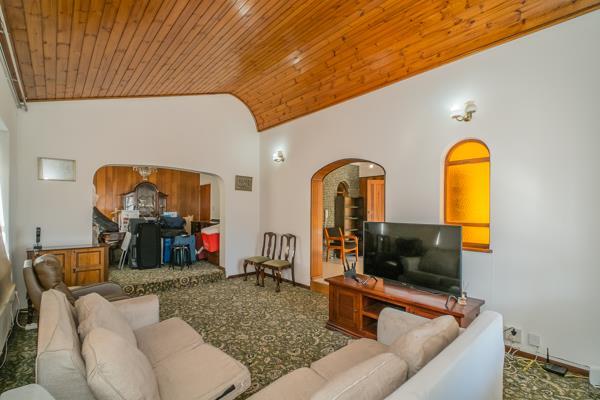
Sunken Lounge & Dining: Features high ceilings, a cozy fireplace, and large windows that fill the living area with natural light.
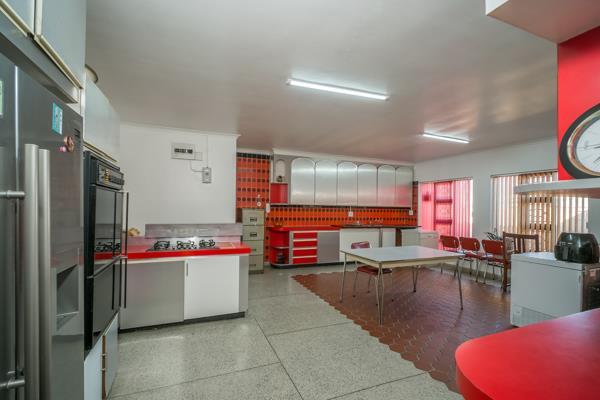
Chefs Kitchen: Expansive and well-appointed, easily accessed via a wide, welcoming entrance passage.
Bathrooms: A central family bathroom with both a bath and shower, plus a separate toilet for guest convenience.
Separate Entrance Flatlet Dual-Living or Rental Income
Private Access: Hidden at the back of the property with its own independent courtyard.
Double-Volume Space: Boasts a soaring double-volume bedroom, dedicated kitchen, lounge area, and bathroom with shower.
Versatile Layout: The large floor plan can easily be converted into two separate bedrooms to maximize returns.
Outdoor Living & Entertainment
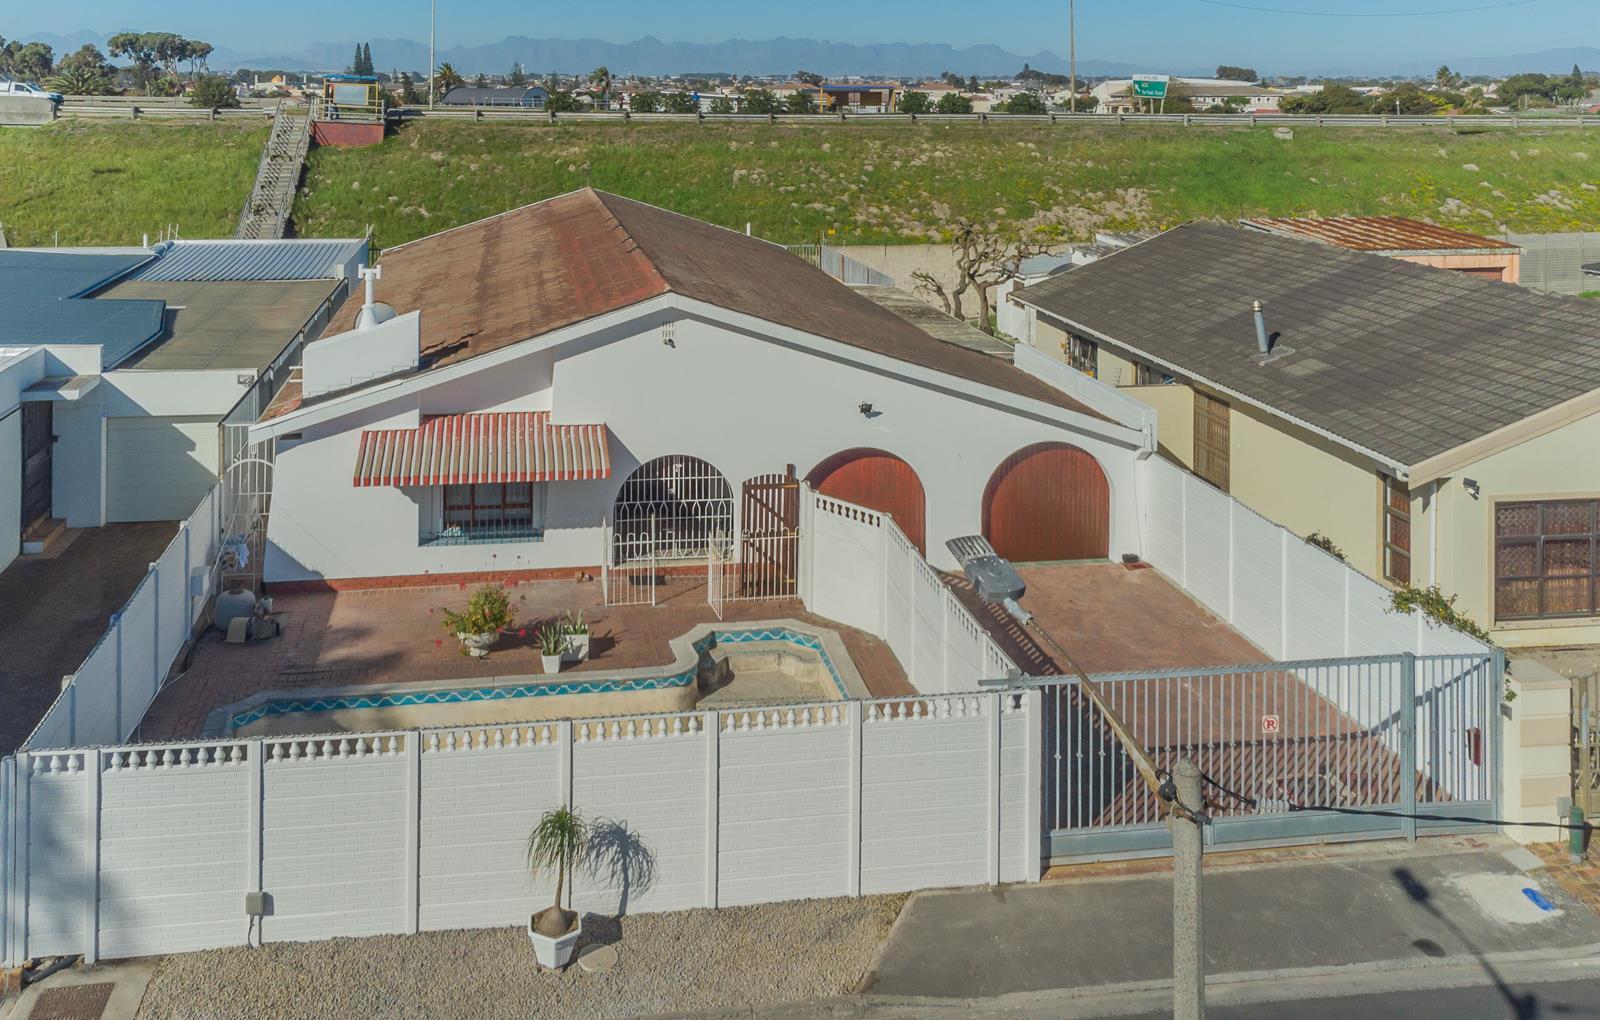
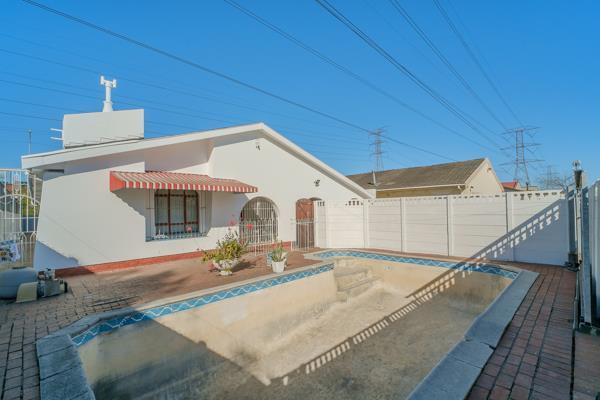
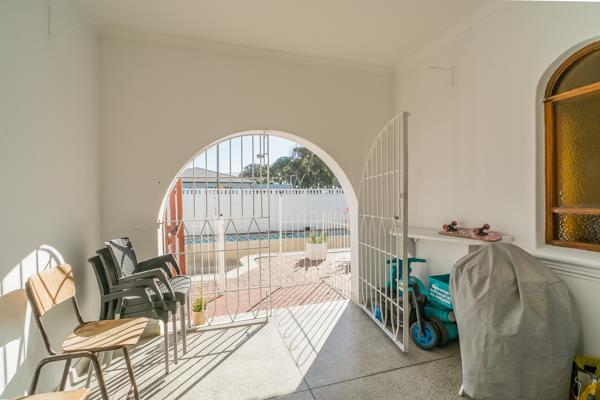
Pool Oasis: A massive swimming pool positioned at the front of the home, fully hidden behind high walls for premium privacy.
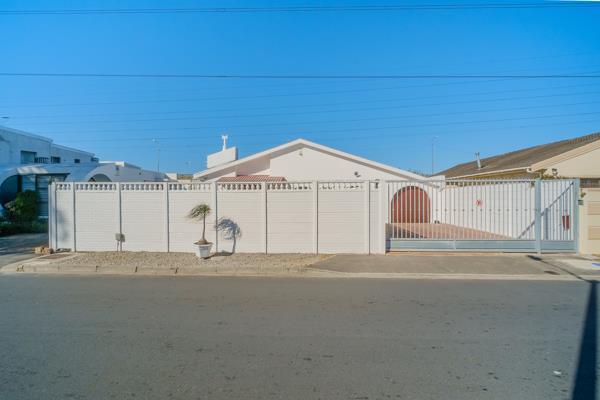
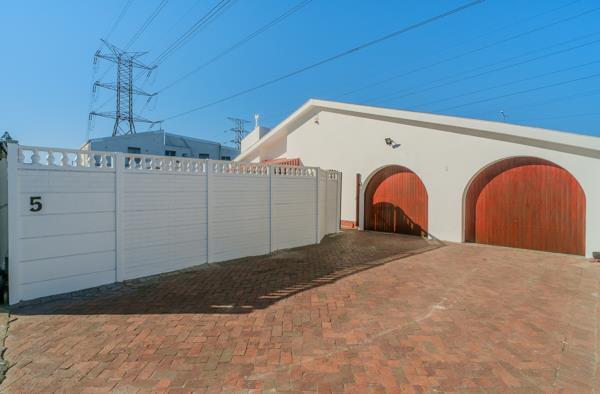
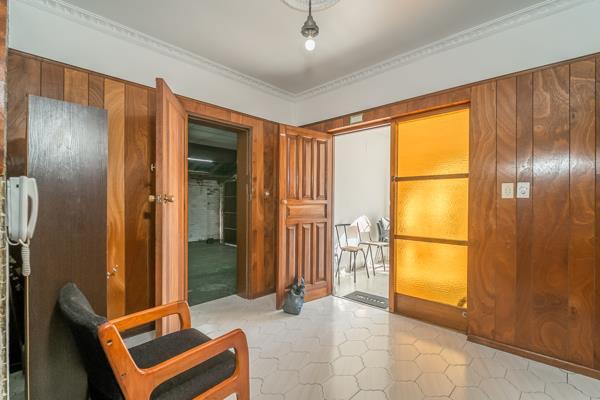
6-Car Parking: 2 spaces in the double garage with direct foyer access, 2 spaces in the covered rear courtyard, and 2 secure spaces behind the automated front gate.
Security & Location
Fortified Peace of Mind: Fully equipped with window burglar bars and galvanized security gates on the entrance stoep.
Unbeatable Convenience: Unmatched neighborhood positioning with schools, daily retail, and major amenities just around the corner.
Photo Gallery