Description
Welcome to this exceptional brand-new home in one of Sandowns sought-after pockets, offering contemporary design, generous living spaces and effortless indoor-outdoor living.
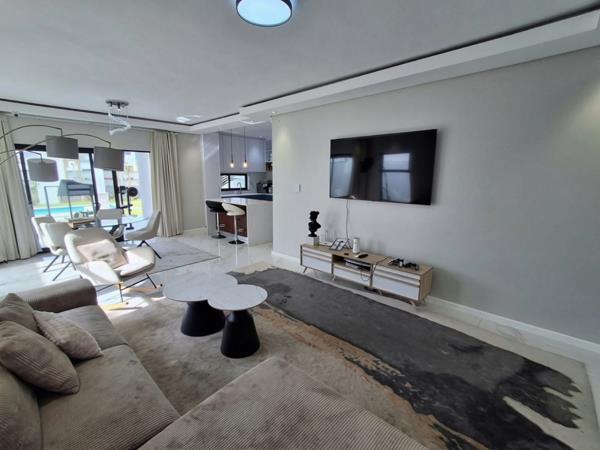
From the moment you step inside, the double-volume entrance and abundance of natural light create an impressive sense of space. Stylish finishes, sleek tiled flooring and large sliding doors connect the living areas seamlessly with the private outdoor entertainment space.
The modern kitchen is the centrepiece of the home, featuring crisp cabinetry, distinctive teal-blue accents, marble-effect finishes and integrated appliances. The open-plan design makes it perfect for relaxed family living while also providing an ideal setting for entertaining.
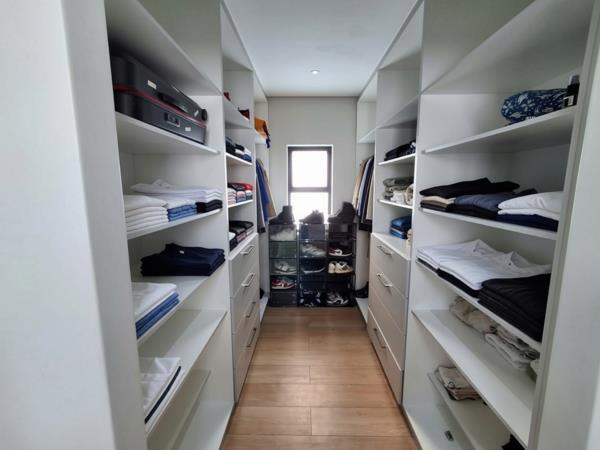
A striking staircase with glass balustrading leads upstairs to the bedroom accommodation. The bedrooms feature warm laminated flooring, while the spacious main bedroom offers a luxurious walk-in dressing area and beautifully appointed ensuite bathroom.
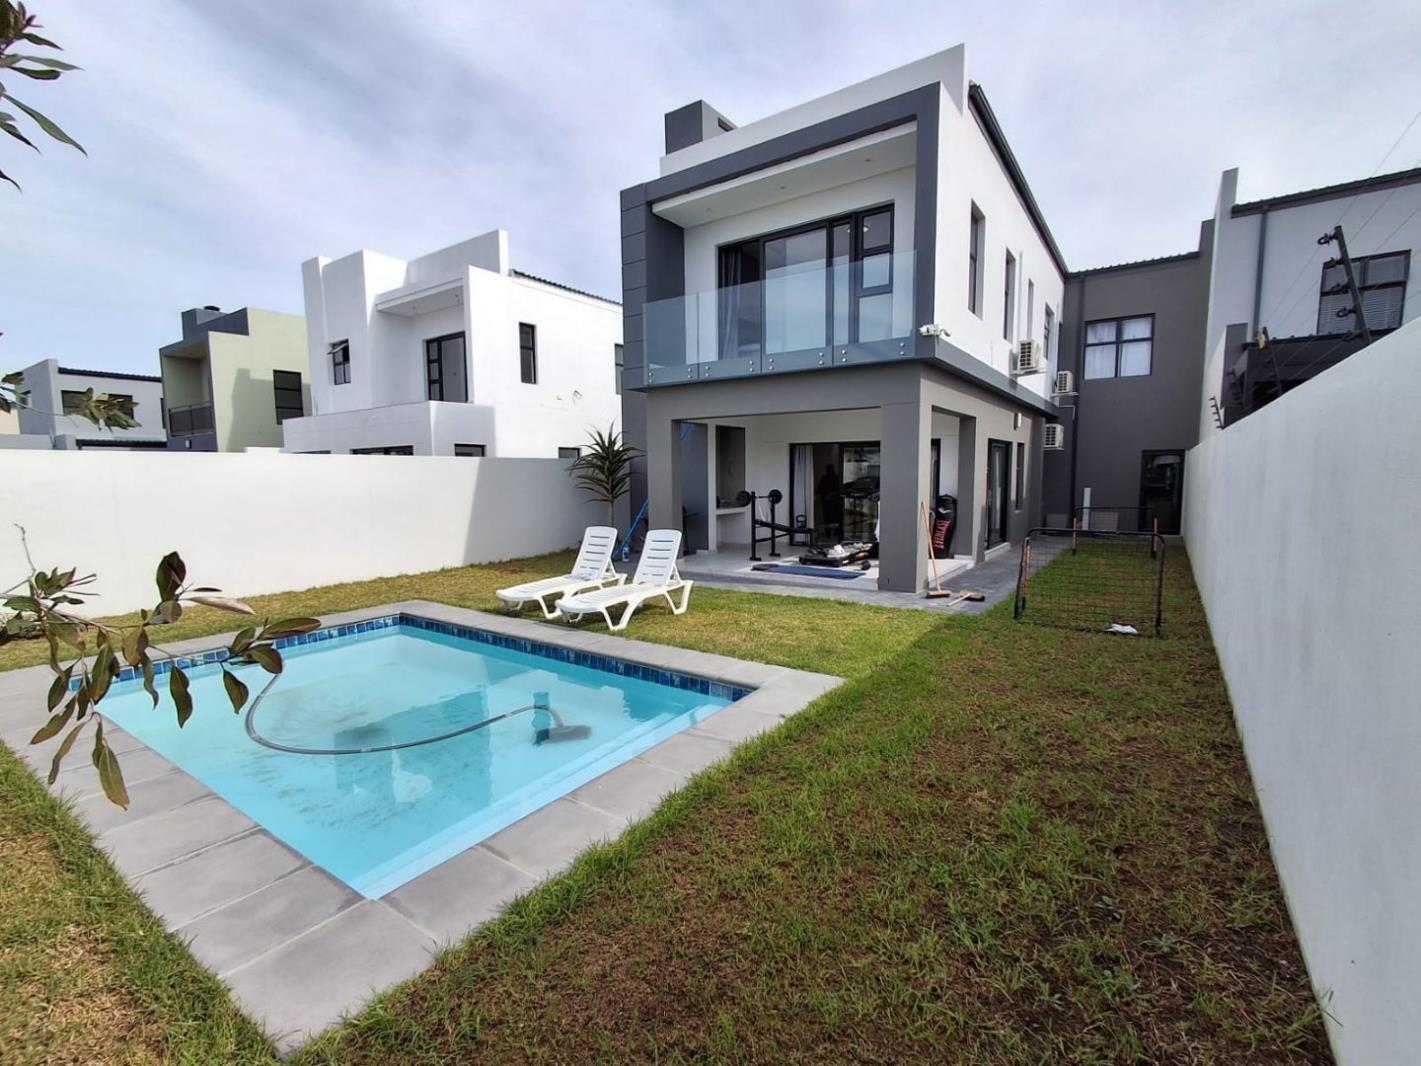
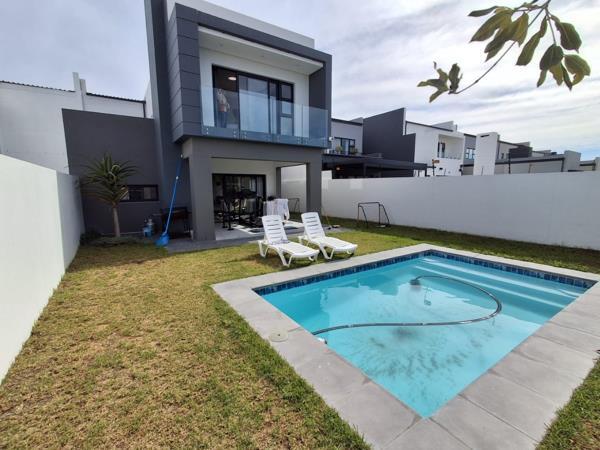
Outside, the home offers a private retreat with a sparkling swimming pool, manicured lawn, generous paved areas and a covered patio. High boundary walls provide privacy and create the perfect setting for entertaining, relaxing or enjoying long summer evenings outdoors.
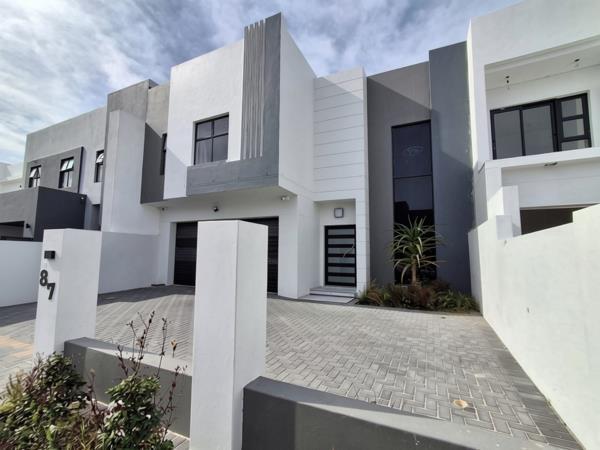
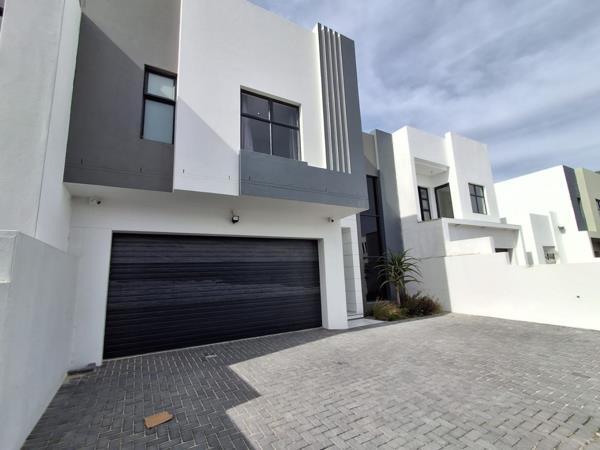
Additional features include a double garage with direct access into the home, two additional parking spaces and two dedicated work-from-home or study areas.
Property Features:
4 Bedrooms
3.5 Bathrooms
Double Garage
2 Additional Parking Bays
2 Work-from-Home Study Areas
Swimming Pool
Private Garden
Covered Patio
Solar Geyser
Pet Friendly
Brand-New Construction
Secure Development
Mountain Views
Ideally positioned in Sandown, the property offers convenient access to excellent schools, shopping centres, restaurants, Big Bay and the Blouberg beachfront.
A beautifully finished home offering space, privacy and modern coastal living in one of Sandowns most desirable areas.
Contact me today to arrange your private viewing.
Photo Gallery