
Description
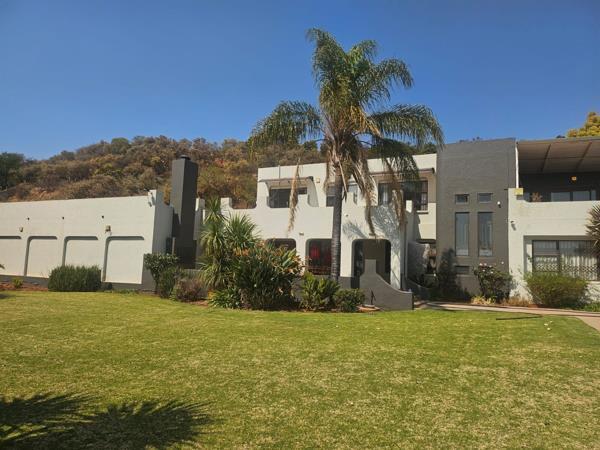
Exquisite Executive Residence with Off-Grid Capabilities
Property Overview
Living Areas: 3 spacious lounges
Bedrooms: 4 en-suite bedrooms upstairs
Bathrooms: Multiple, including guest facilities &amp a dedicated spa room
4 Motor Garages
Additional Spaces: Dining area, home office, walk-in entrance hall, and an outdoor workshop
Interior Features
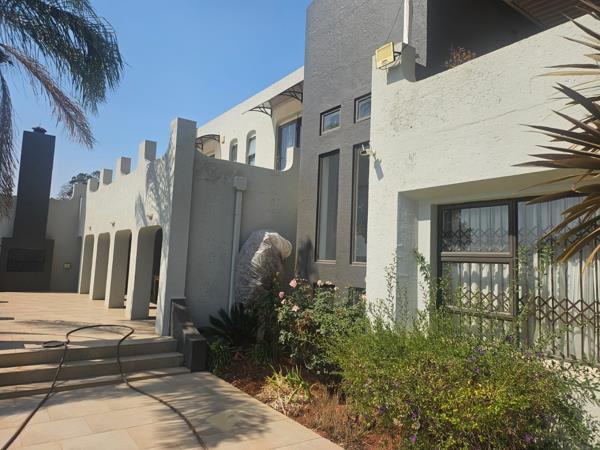
Grand Entrance: Welcoming palisades leading into a spacious walk-in entrance hall.
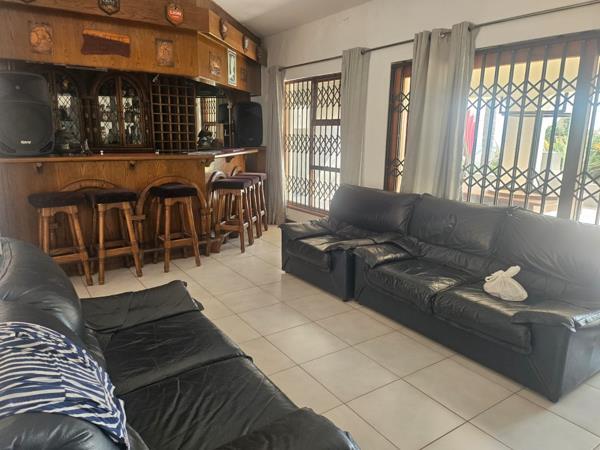
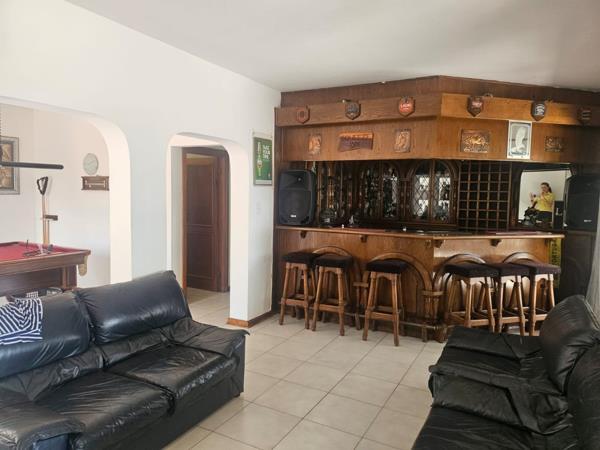
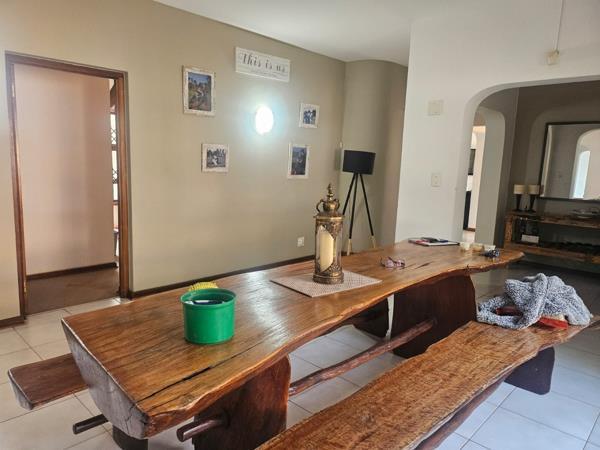
Living &amp Entertainment: Enjoy three generous lounges and a dedicated dining area, complemented by a convenient guest facility.
Work From Home: A private, well-positioned home office.
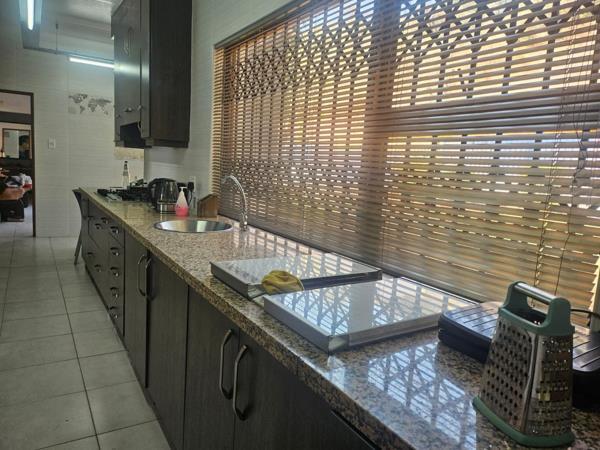
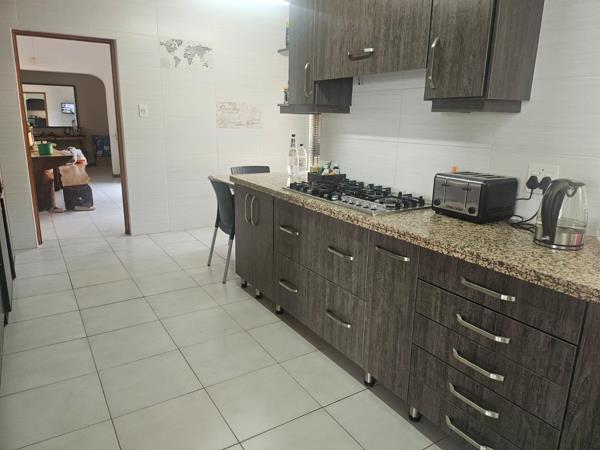
Kitchen &amp Scullery: A modern kitchen featuring gas cooking capabilities, supported by a separate pantry and a scullery area with double fridge space and a built-in oven.
Upstairs Accommodation:
o Four luxurious bedrooms, all featuring en-suite bathrooms.
o Three of the bedrooms open out onto private outdoor patios.
o The primary suites include a master bedroom setup complete with a headboard-facing bed configuration, walk-in cupboards, and a walk-in closet.
Wellness &amp Relaxation
Spa &amp Sauna Area: Designed for ultimate relaxation, featuring a dedicated spa room, a separate bathroom, a sauna area, and an integrated space specifically tailored to accommodate a sunbed inside the sauna room.
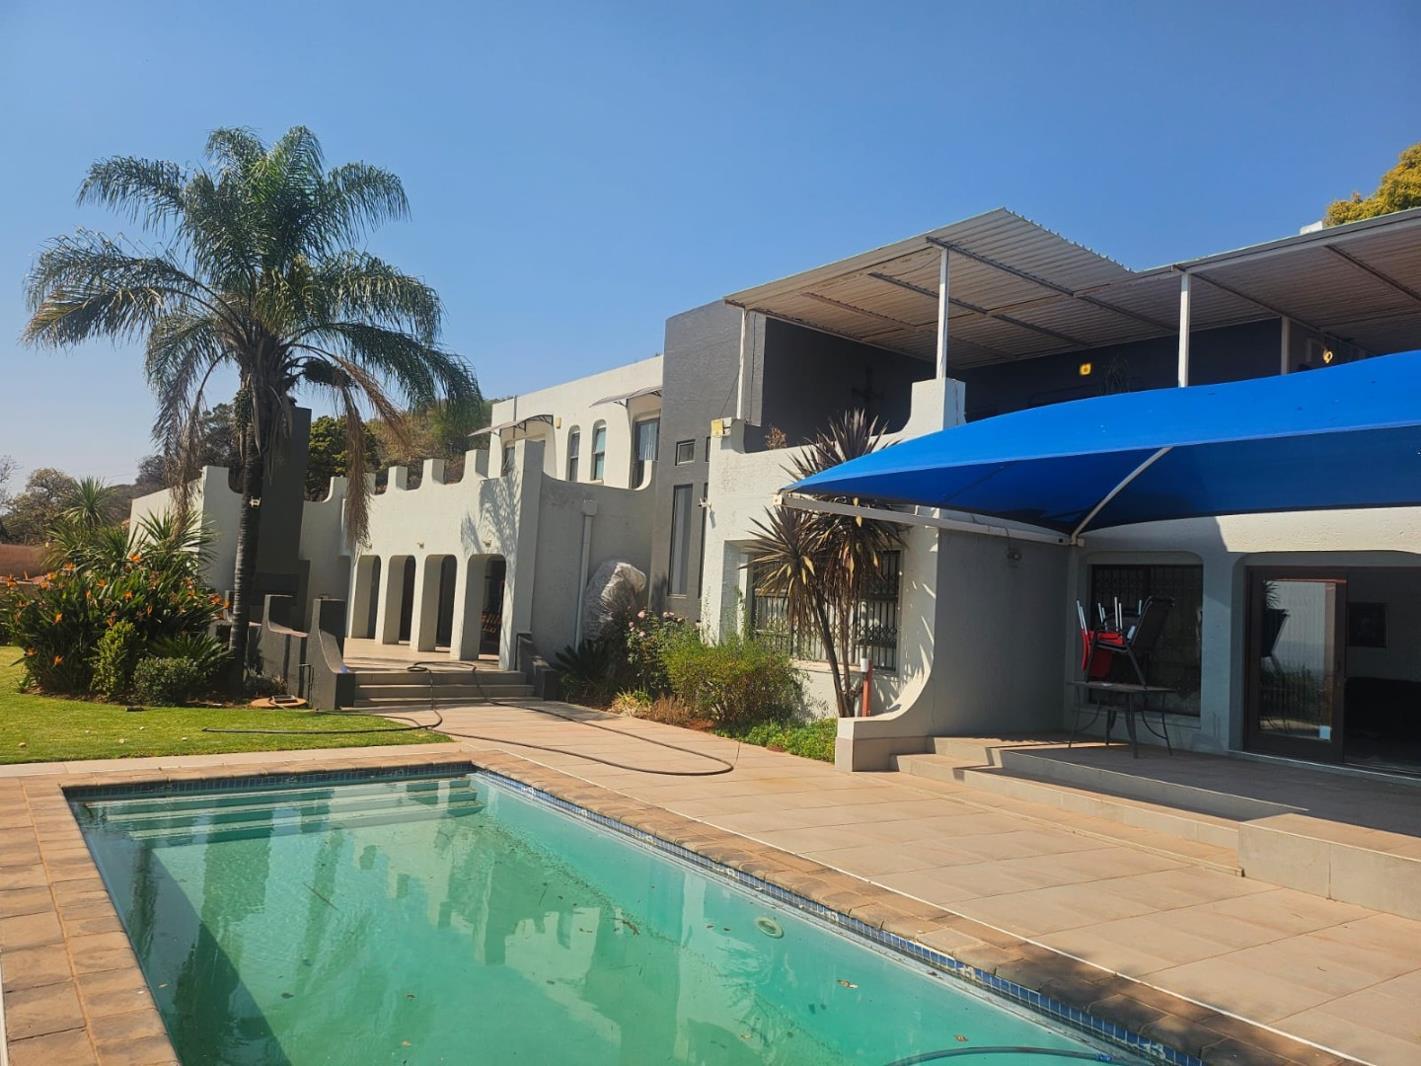
Pool Area &amp Bar: A lively bar and entertainment area seamlessly connected to the outdoor pool zone.
Sustainability &amp Utility
Solar Off-Grid Power: Fully equipped with an independent off-grid solar system, featuring high-capacity inverter setups and dual Hubble Lithium Batteries for reliable, uninterrupted energy storage.
Exterior &amp Outbuildings
Garages &amp Parking: Four full-size garages providing ample vehicle and storage space.
Workshop: A functional outdoor workshop area ideal for projects, tools, or maintenance.
Windows &amp Security: Fitted with quality trellis doors across all windows for enhanced peace of mind.
Key Property Feature Points
4 En-Suite Bedrooms: All four bedrooms are located upstairs, each with its own en-suite bathroom, walk-in cupboards, and walk-in closets.
Private Patios: Three of the upstairs bedrooms feature private outdoor patios.
Spacious Living Areas: Includes three distinct lounges, a formal dining area, a walk-in entrance hall, and a private home office.
Wellness &amp Entertainment: Features a dedicated bar area linked to the pool, plus a spa room with a separate bathroom, sauna, and dedicated sunbed space.
Off-Grid Solar System: Fully equipped with an independent solar setup, inverter, and high-capacity Hubble lithium batteries for uninterrupted power.
Gourmet Gas Kitchen: Outfitted with gas cooking appliances, a separate pantry, and a scullery with double-fridge space and a built-in oven.
Parking &amp Outbuildings: Complete with four full garages and an outdoor workshop space.
Security &amp Access: Features palisade perimeter security, a guest toiletloo, and trellis doors installed on all windows.
Location &amp Setting
Tranquil Estate Living: Situated within the secure and established enclave of Wagterskop Ext 2 in the Westonaria Outlying region Rand West City, Gauteng.
Low-Density Community: The estate maintains a peaceful, low-density residential profile with a recorded daytime and nighttime population of approximately 2,200 residents, ensuring privacy and open spaces.
Convenience &amp Accessibility
Proximity to Local Amenities: Everyday conveniences and fuel stops such as nearby Shell and Engen convenience centres are located within a convenient 3.7 to 4.5 km radius.
Education Options: Families have access to a selection of nearby public schools, including Laerskool Modderfontein, Glenharvie Combined School, Westonaria Primary, and Westonaria High School.
Emergency &amp Medical Services: Local emergency infrastructure is supported by regional services including the Westonaria Fire Brigade and police station, with major medical centres like Lenmed Daxina Private Hospital and Chris Hani Baragwanath Academic Hospital accessible for specialized care.
KERATIN PROPERTIES PTY LTD trading as REMAX Genesis Houghton operates in terms of a franchise agreement with REMAX of Southern Africa.
Property Overview
Living Areas: 3 spacious lounges
Bedrooms: 4 en-suite bedrooms upstairs
Bathrooms: Multiple, including guest facilities &amp a dedicated spa room
4 Motor Garages
Additional Spaces: Dining area, home office, walk-in entrance hall, and an outdoor workshop
Interior Features
Grand Entrance: Welcoming palisades leading into a spacious walk-in entrance hall.
Living &amp Entertainment: Enjoy three generous lounges and a dedicated dining area, complemented by a convenient guest facility.
Work From Home: A private, well-positioned home office.
Kitchen &amp Scullery: A modern kitchen featuring gas cooking capabilities, supported by a separate pantry and a scullery area with double fridge space and a built-in oven.
Upstairs Accommodation:
o Four luxurious bedrooms, all featuring en-suite bathrooms.
o Three of the bedrooms open out onto private outdoor patios.
o The primary suites include a master bedroom setup complete with a headboard-facing bed configuration, walk-in cupboards, and a walk-in closet.
Wellness &amp Relaxation
Spa &amp Sauna Area: Designed for ultimate relaxation, featuring a dedicated spa room, a separate bathroom, a sauna area, and an integrated space specifically tailored to accommodate a sunbed inside the sauna room.
Pool Area &amp Bar: A lively bar and entertainment area seamlessly connected to the outdoor pool zone.
Sustainability &amp Utility
Solar Off-Grid Power: Fully equipped with an independent off-grid solar system, featuring high-capacity inverter setups and dual Hubble Lithium Batteries for reliable, uninterrupted energy storage.
Exterior &amp Outbuildings
Garages &amp Parking: Four full-size garages providing ample vehicle and storage space.
Workshop: A functional outdoor workshop area ideal for projects, tools, or maintenance.
Windows &amp Security: Fitted with quality trellis doors across all windows for enhanced peace of mind.
Key Property Feature Points
4 En-Suite Bedrooms: All four bedrooms are located upstairs, each with its own en-suite bathroom, walk-in cupboards, and walk-in closets.
Private Patios: Three of the upstairs bedrooms feature private outdoor patios.
Spacious Living Areas: Includes three distinct lounges, a formal dining area, a walk-in entrance hall, and a private home office.
Wellness &amp Entertainment: Features a dedicated bar area linked to the pool, plus a spa room with a separate bathroom, sauna, and dedicated sunbed space.
Off-Grid Solar System: Fully equipped with an independent solar setup, inverter, and high-capacity Hubble lithium batteries for uninterrupted power.
Gourmet Gas Kitchen: Outfitted with gas cooking appliances, a separate pantry, and a scullery with double-fridge space and a built-in oven.
Parking &amp Outbuildings: Complete with four full garages and an outdoor workshop space.
Security &amp Access: Features palisade perimeter security, a guest toiletloo, and trellis doors installed on all windows.
Location &amp Setting
Tranquil Estate Living: Situated within the secure and established enclave of Wagterskop Ext 2 in the Westonaria Outlying region Rand West City, Gauteng.
Low-Density Community: The estate maintains a peaceful, low-density residential profile with a recorded daytime and nighttime population of approximately 2,200 residents, ensuring privacy and open spaces.
Convenience &amp Accessibility
Proximity to Local Amenities: Everyday conveniences and fuel stops such as nearby Shell and Engen convenience centres are located within a convenient 3.7 to 4.5 km radius.
Education Options: Families have access to a selection of nearby public schools, including Laerskool Modderfontein, Glenharvie Combined School, Westonaria Primary, and Westonaria High School.
Emergency &amp Medical Services: Local emergency infrastructure is supported by regional services including the Westonaria Fire Brigade and police station, with major medical centres like Lenmed Daxina Private Hospital and Chris Hani Baragwanath Academic Hospital accessible for specialized care.
KERATIN PROPERTIES PTY LTD trading as REMAX Genesis Houghton operates in terms of a franchise agreement with REMAX of Southern Africa.
Photo Gallery

Listing Details
Bathrooms
5
Bedrooms
4
Floor size
790 m²
Land size
3 964 m²
Levies
R 822
Listing date
3 Nov 2026
Open parking
4
Parking spaces
4
Property type
House
Map
The map uses the listing's coordinates. Confirm the exact location independently.
Plan your next steps
Planning your next step? Check a purchase, compare rental costs, or prepare with the viewing checklist.
Before making a decision, independently verify the asking price, availability and running costs. Save this home to your shortlist to record questions and compare it with others.
- Prepare for a viewing and record what you find.
- Check the purchase details and compare ownership costs.
- Compare neighbourhoods against your priorities.
Listing information
Details may change after our latest update. Homescoutly is not the seller, landlord, or listing agent.
More Homes in Rand West City
Looking for similar homes in Rand West City? Browse more listings in this city to compare locations, photos, and property details.